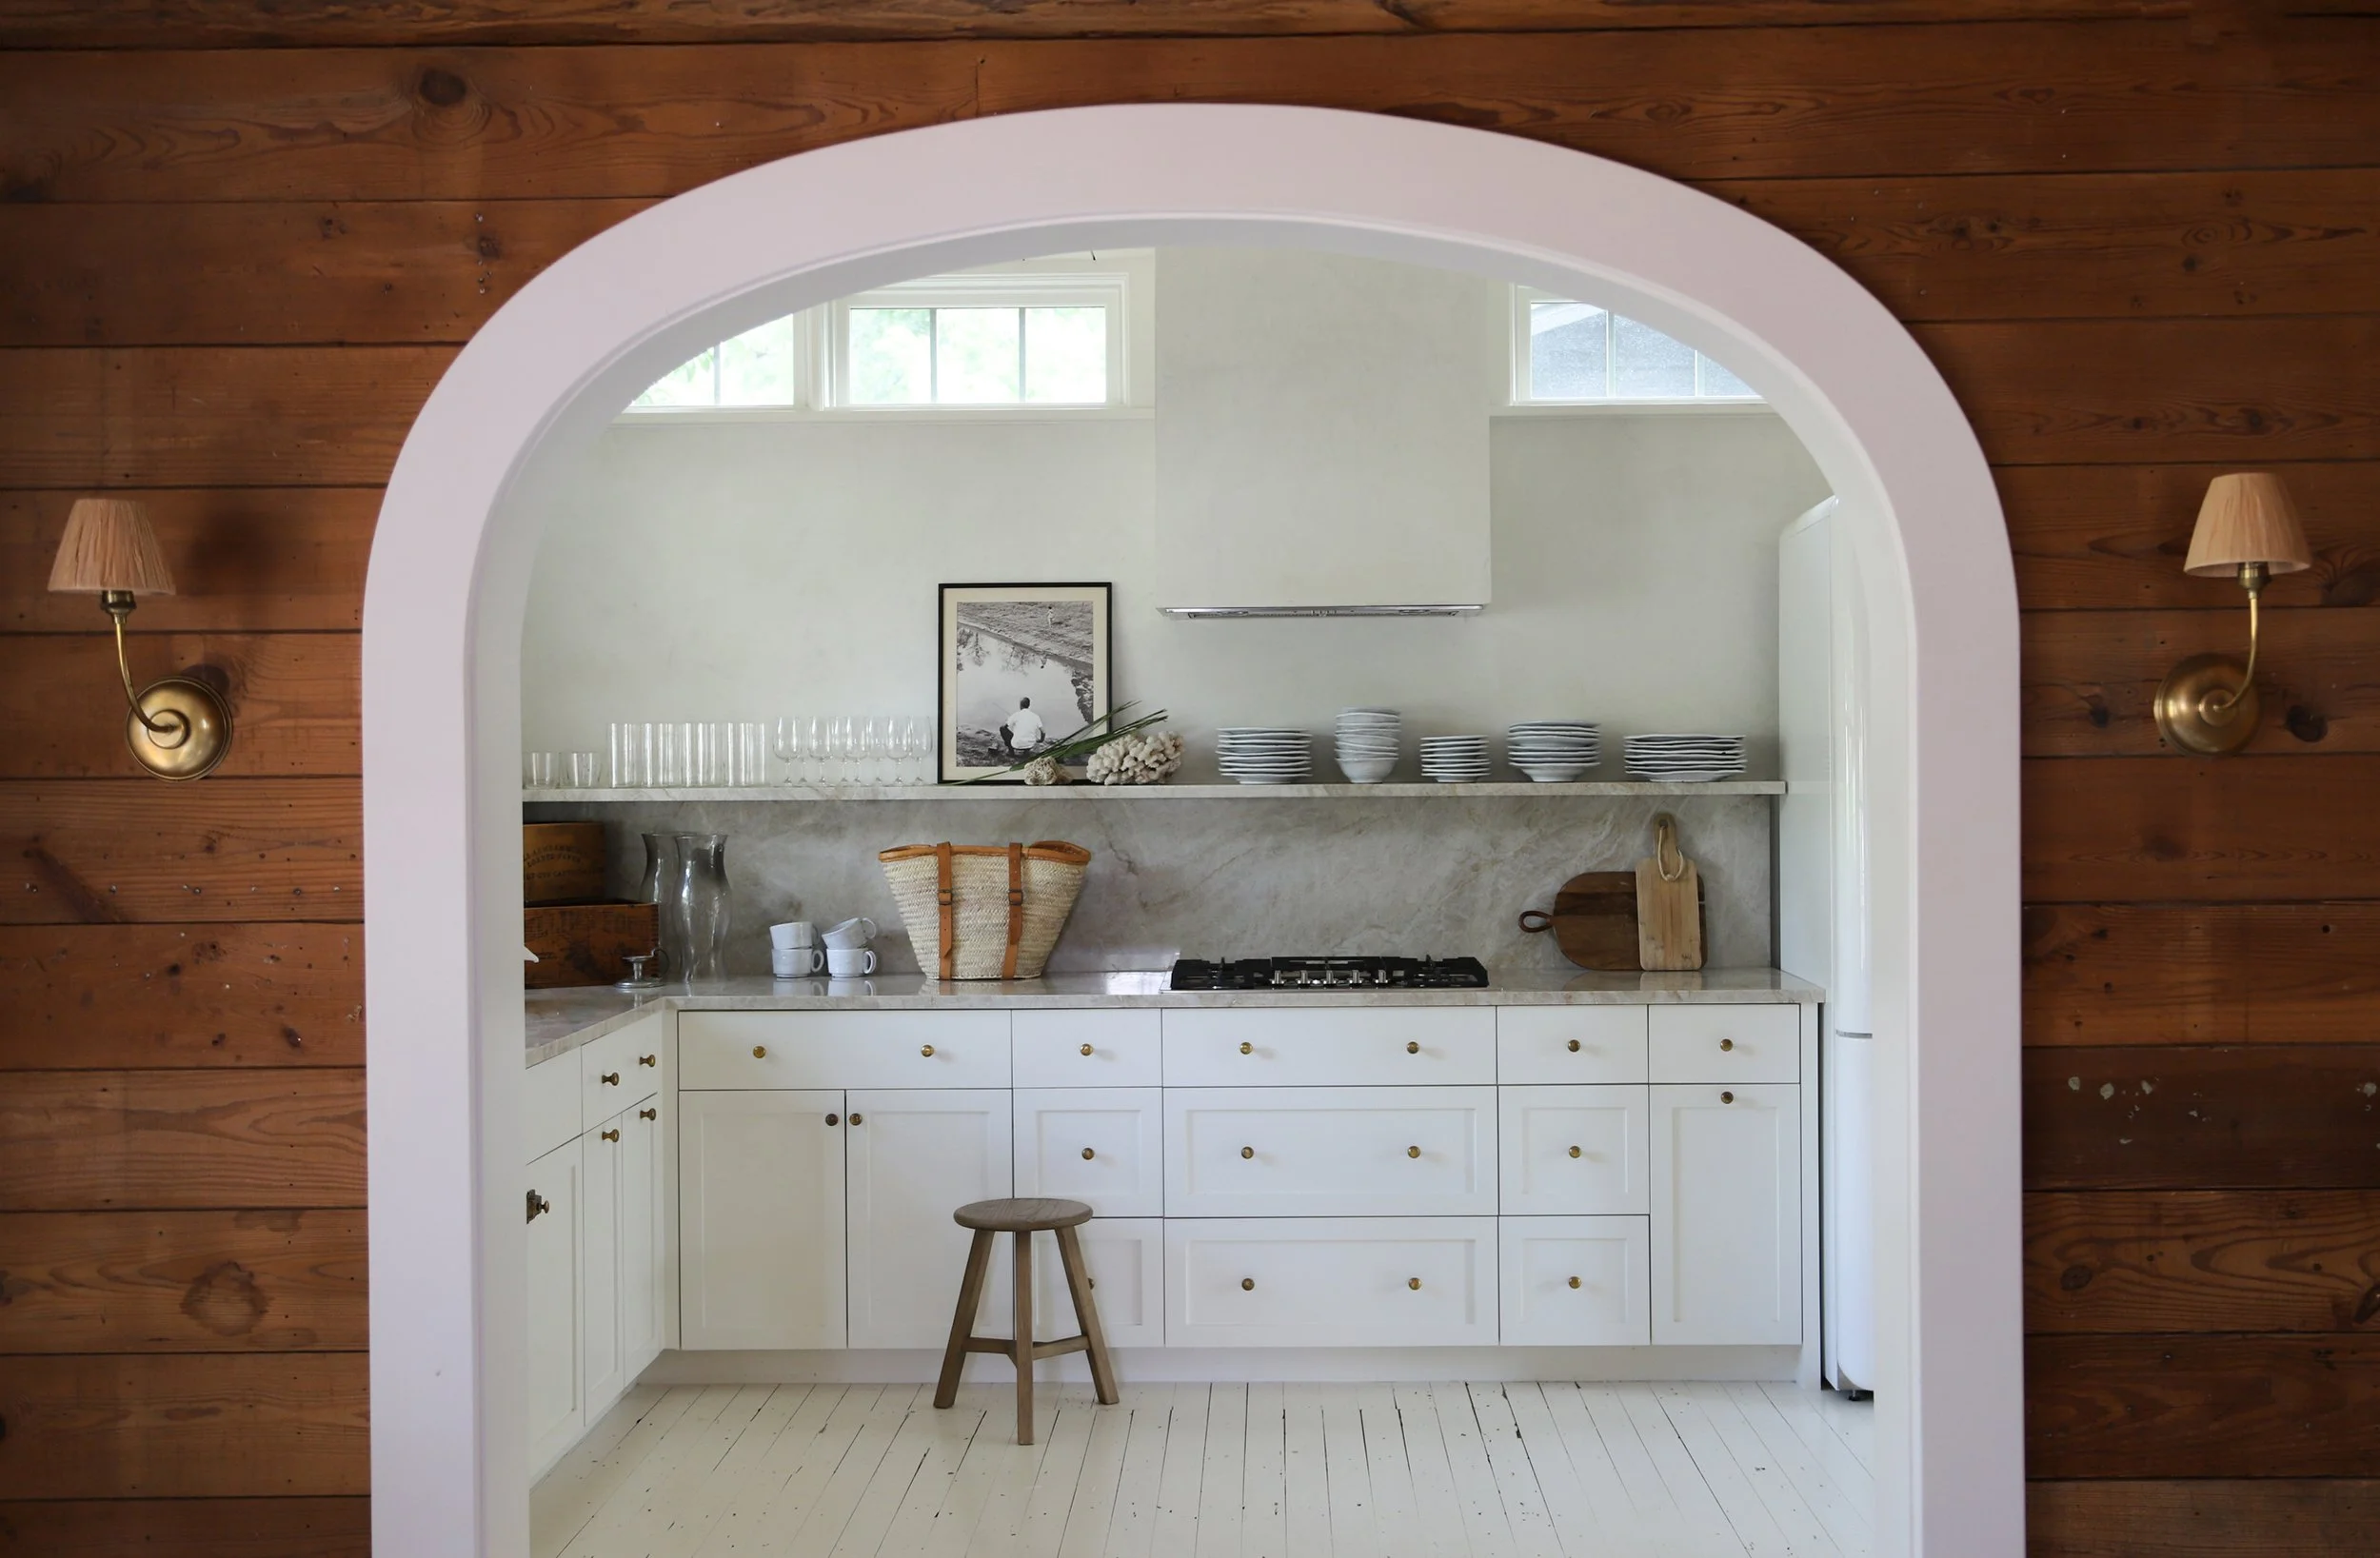
honoring history through story-telling
Clarksville Bungalow
Renovation & Addition, 3 bed / 2 bath
Sidetracked Studio
Concept Design–Completion, 2024
The client is a photographer and storyteller who owns a single-story 1930s bungalow in the Clarksville neighborhood of Austin, Texas. The design brief was to celebrate the historical tradition of the house where every detail tells a story about this house's history.
We renovated the first floor and added a second floor. The client wanted the addition to look as though it was always a part of the house, both inside and outside. The original bungalow was built into the setbacks that were later imposed by the City of Austin. Therefore, the second floor was required to comply with current zoning. This was a great opportunity to create an offset volume to mitigate the scale of the addition and create a covered porch into the side yard.
The original shiplap walls & ceilings were unearthed and left raw to retain their character. Throughout the addition, new shiplap walls & ceilings were installed and painted as a nod to the original house while also celebrating this modern addition.
On the ground level, a new fireplace was created in the Dining room and designed as a nod to early American kitchen fireplaces. Upstairs, the fireplace was originally designed to show only its brick surround while the rest would be covered by the shiplap wall finish. But before the wall could be built to cover the masonry, the owner fell in love with the character of the brick that looked as though it had been unearthed during construction. To celebrate the work of the masons, we decided not to cover the rest of the brick and to not install a mantel.
PHOTOGRAPHY BY JENN ROSE SMITHPress:
Austin Home, Summer 2026: Designed to Gather
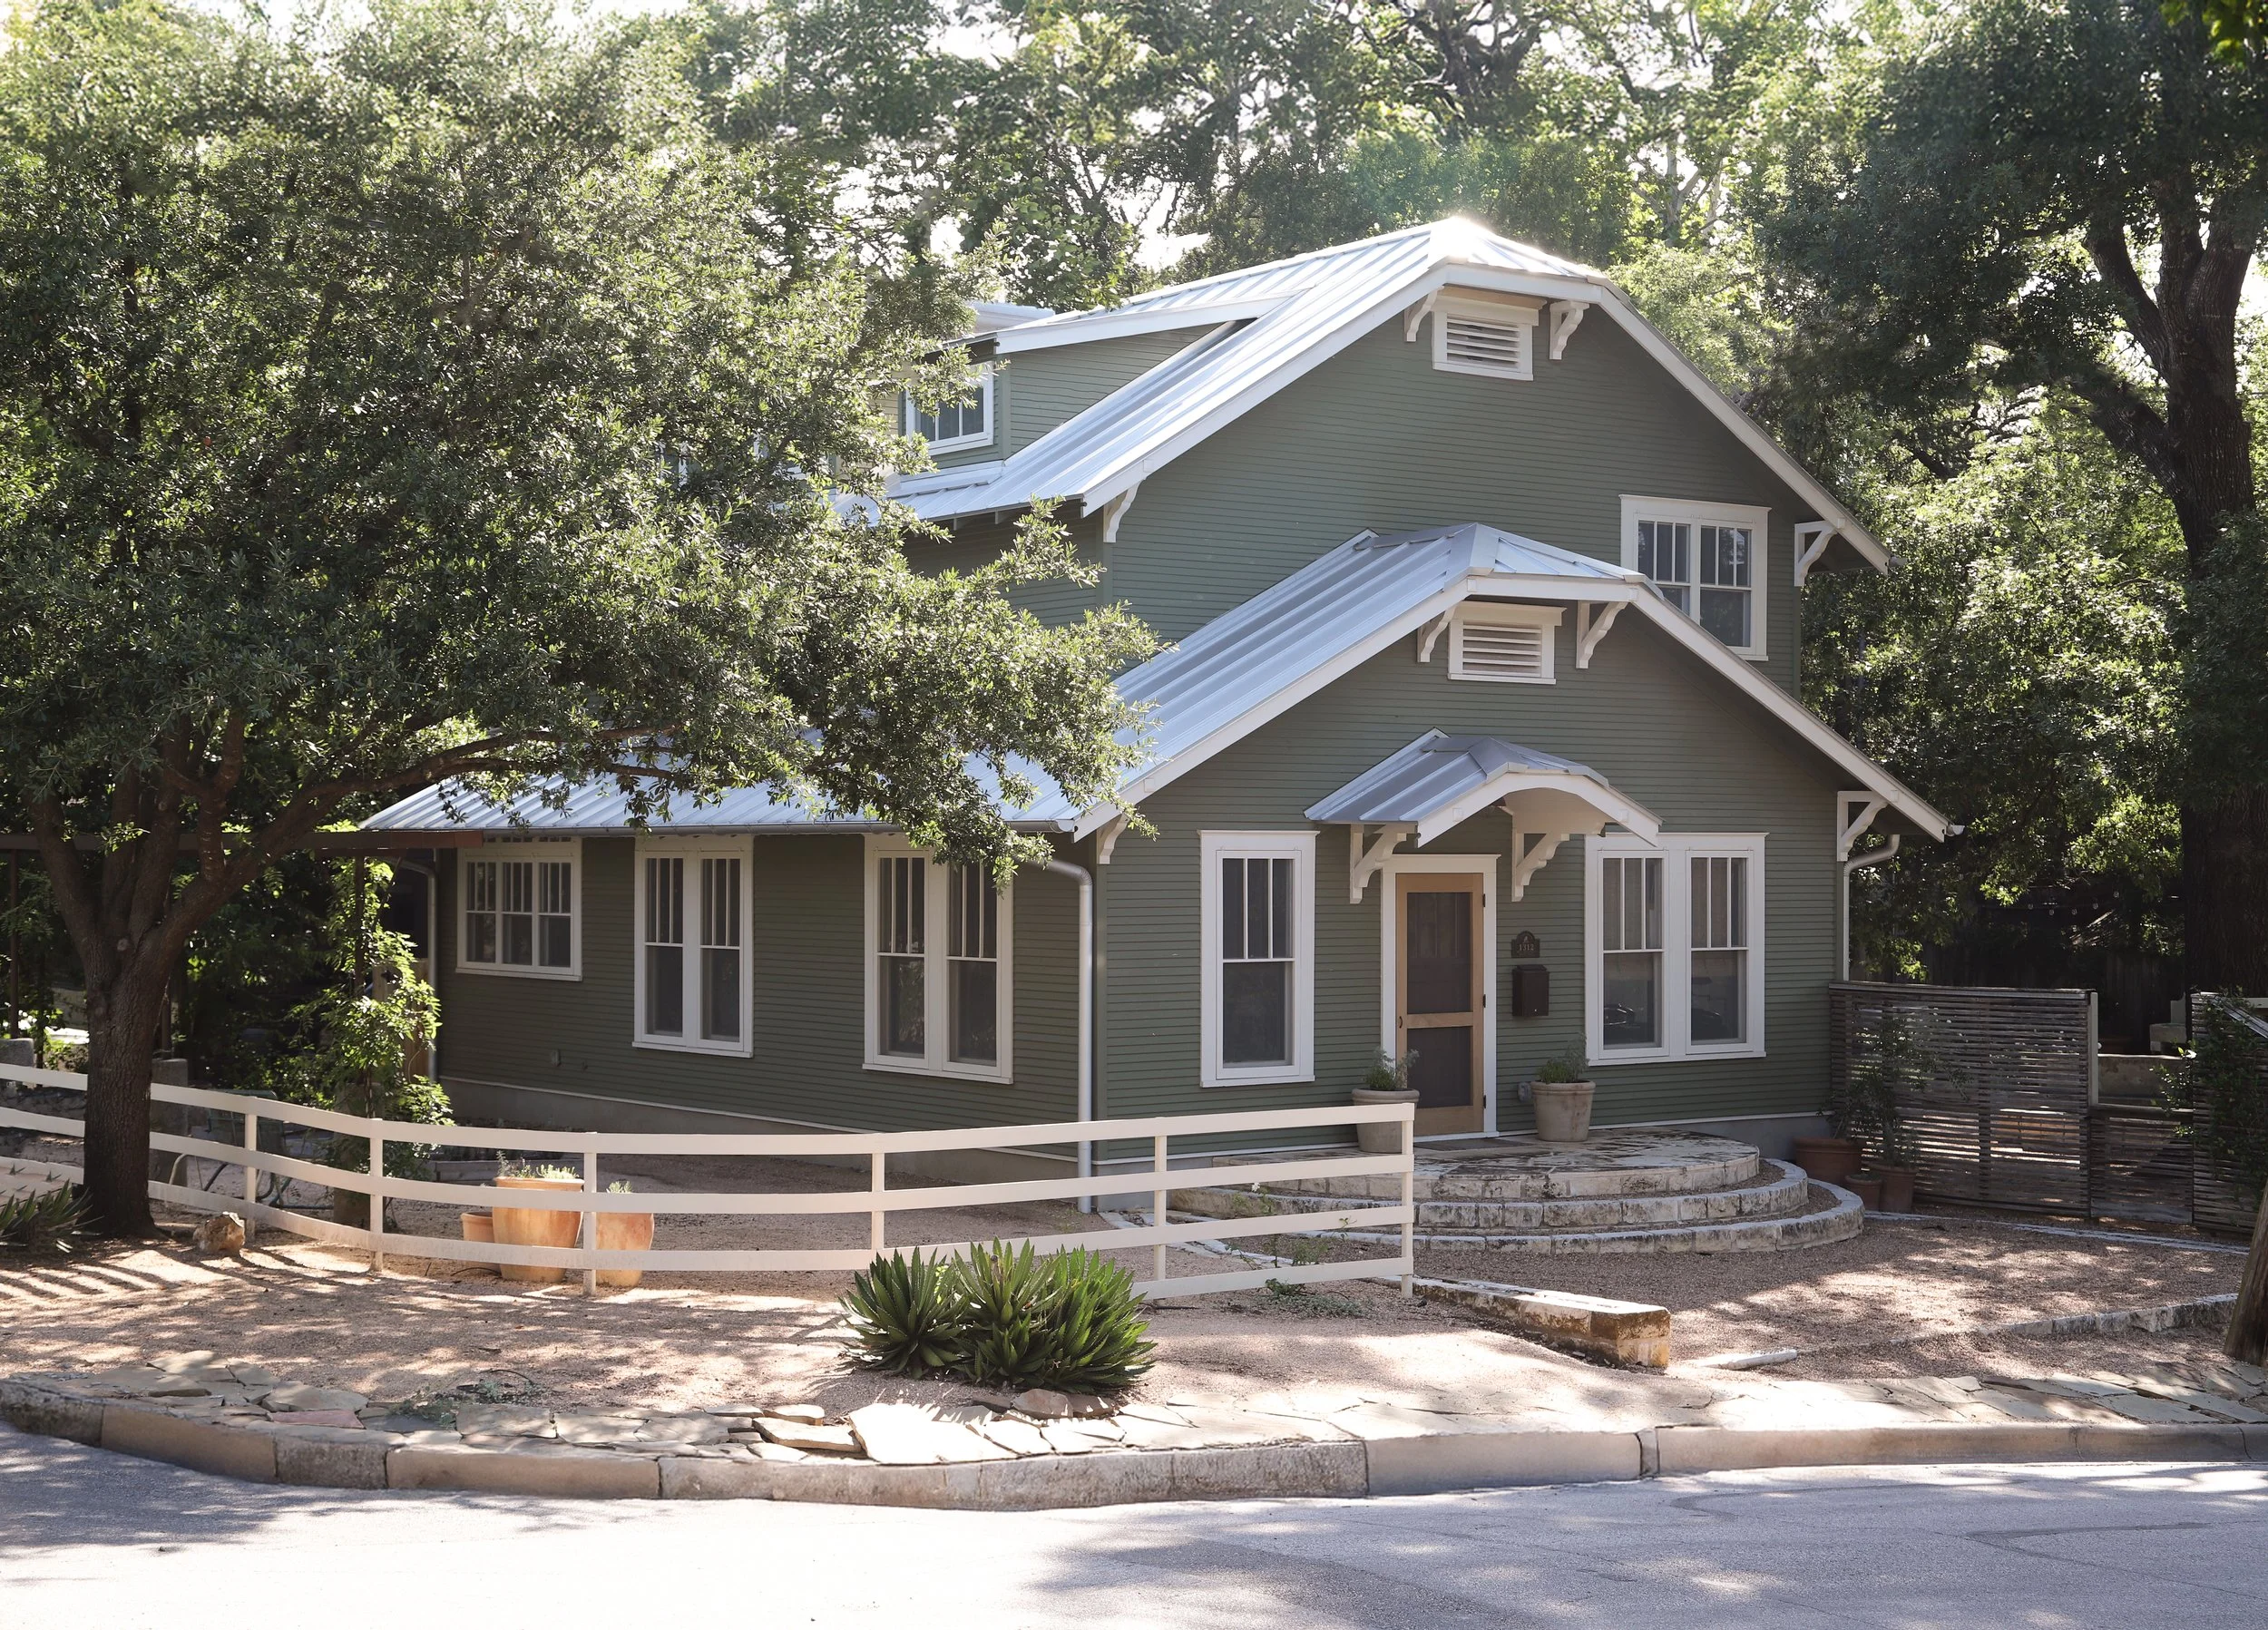
Front View
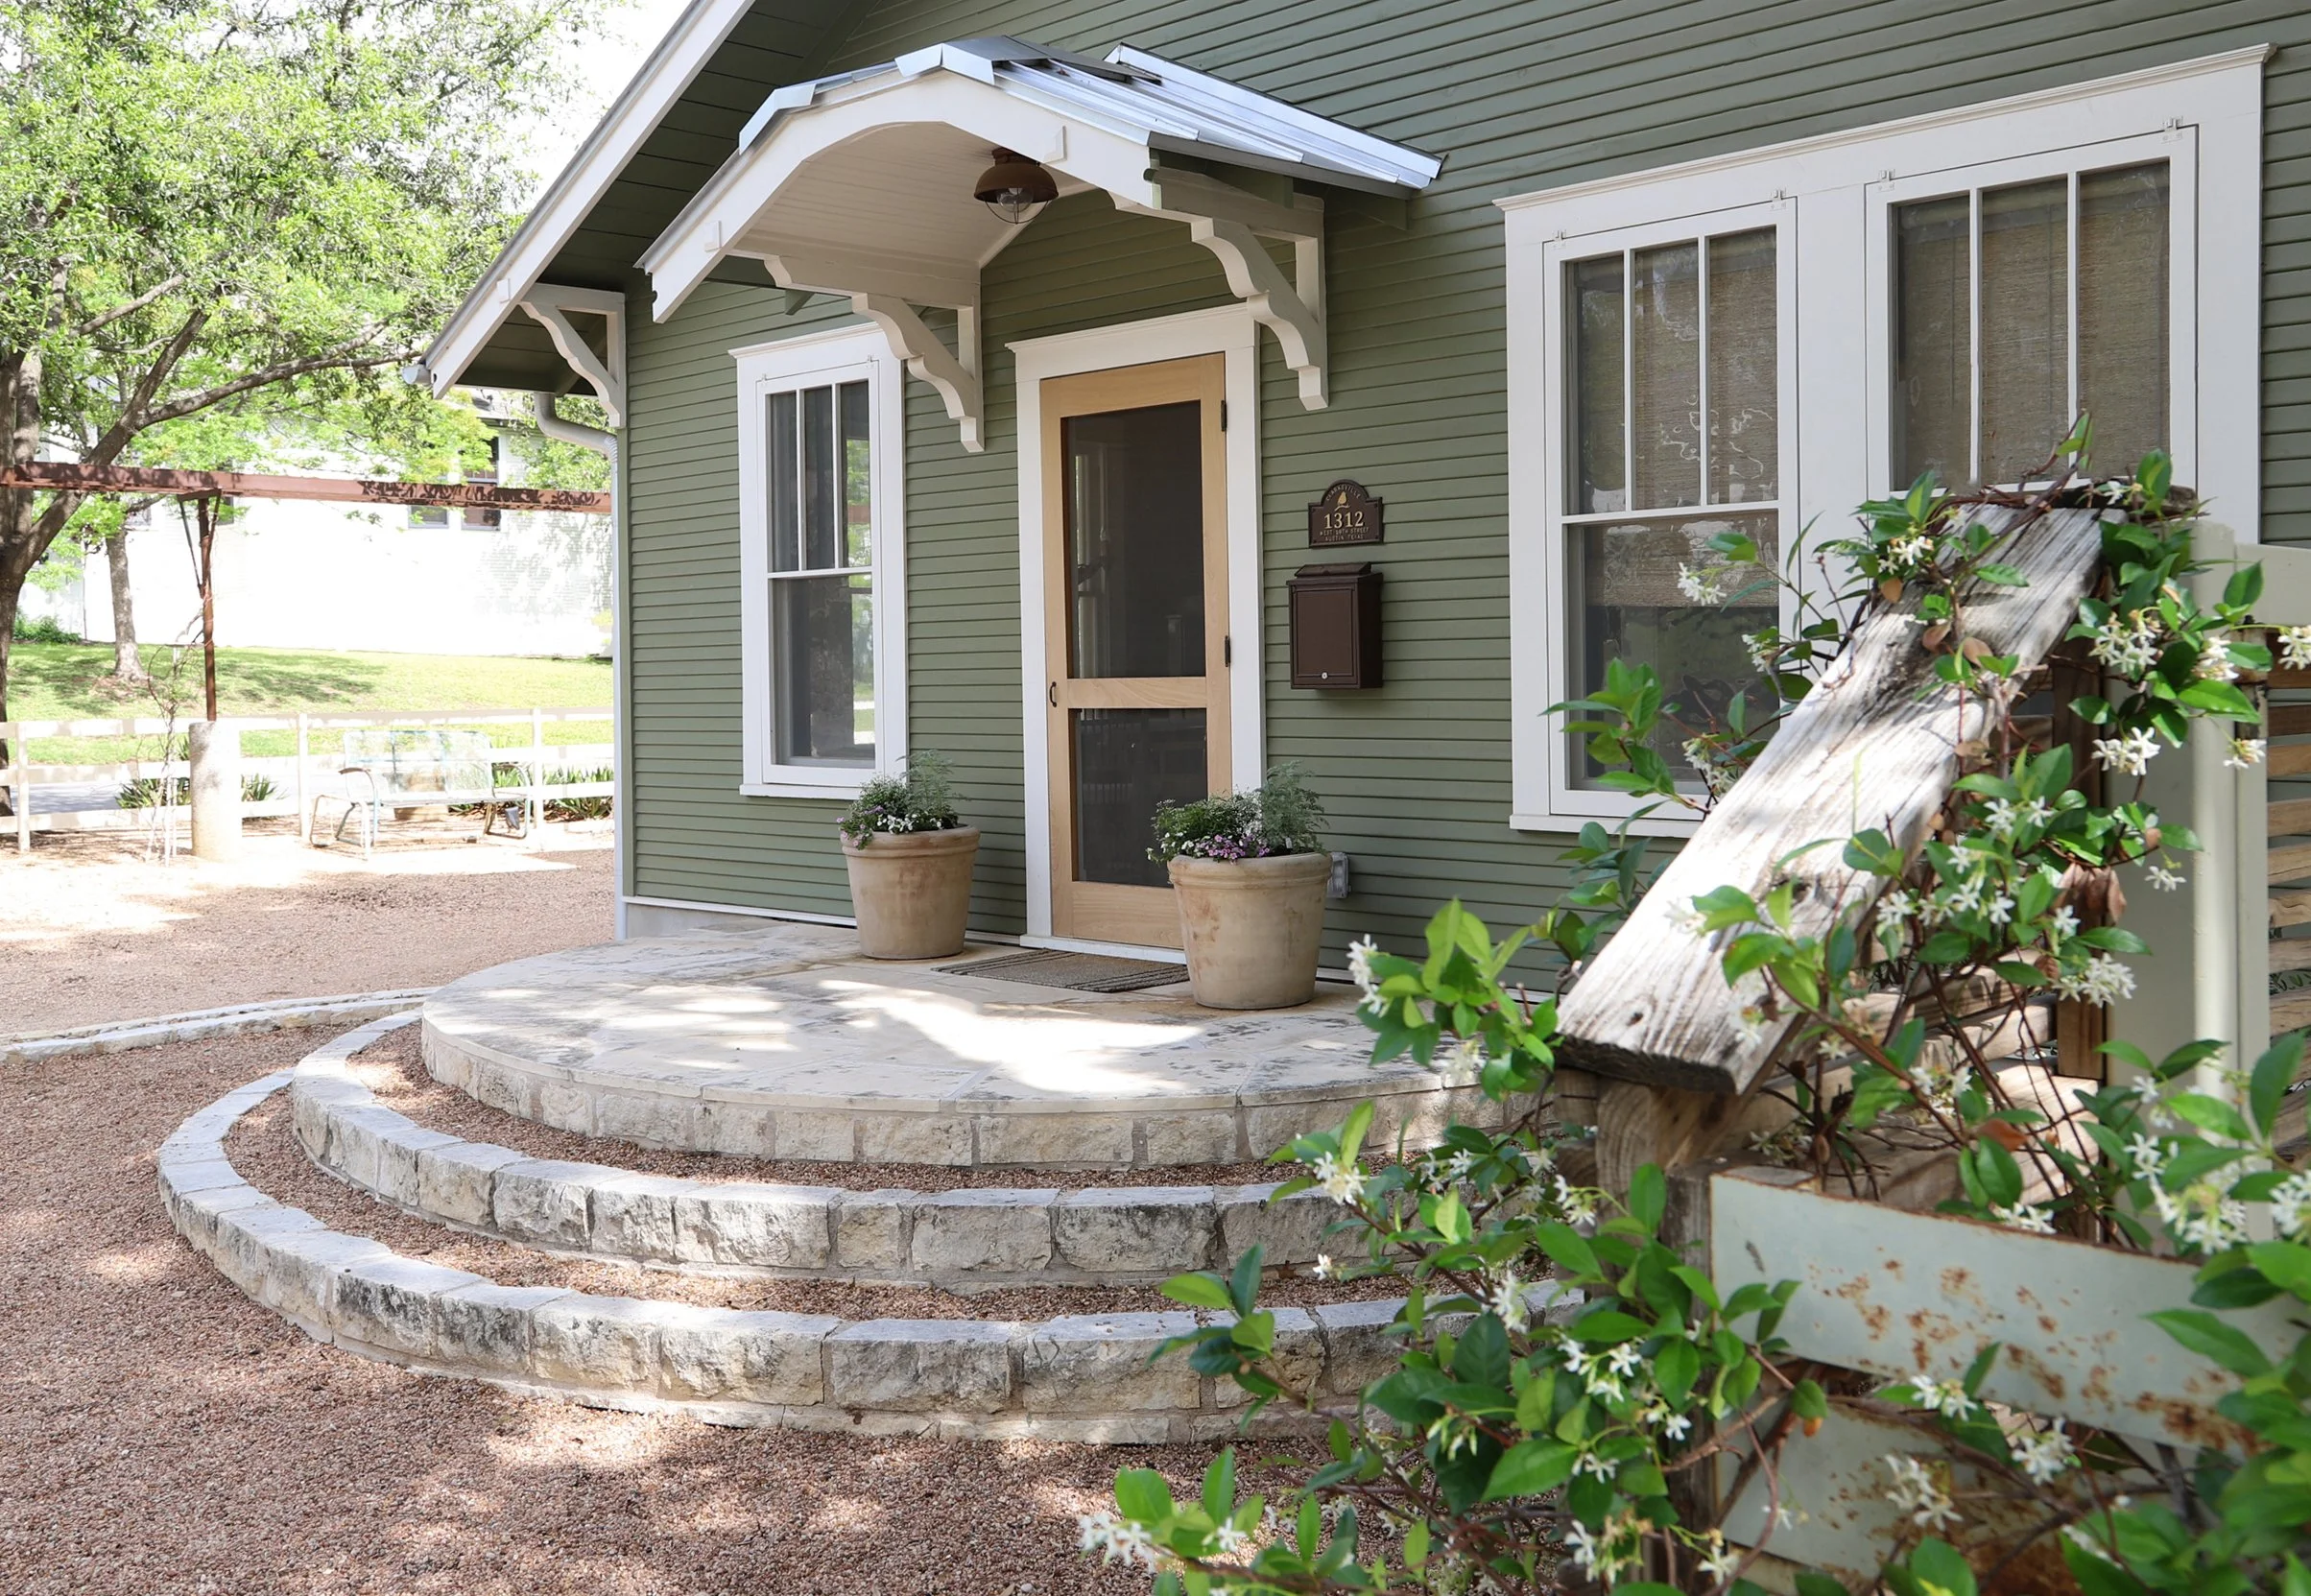
Entry
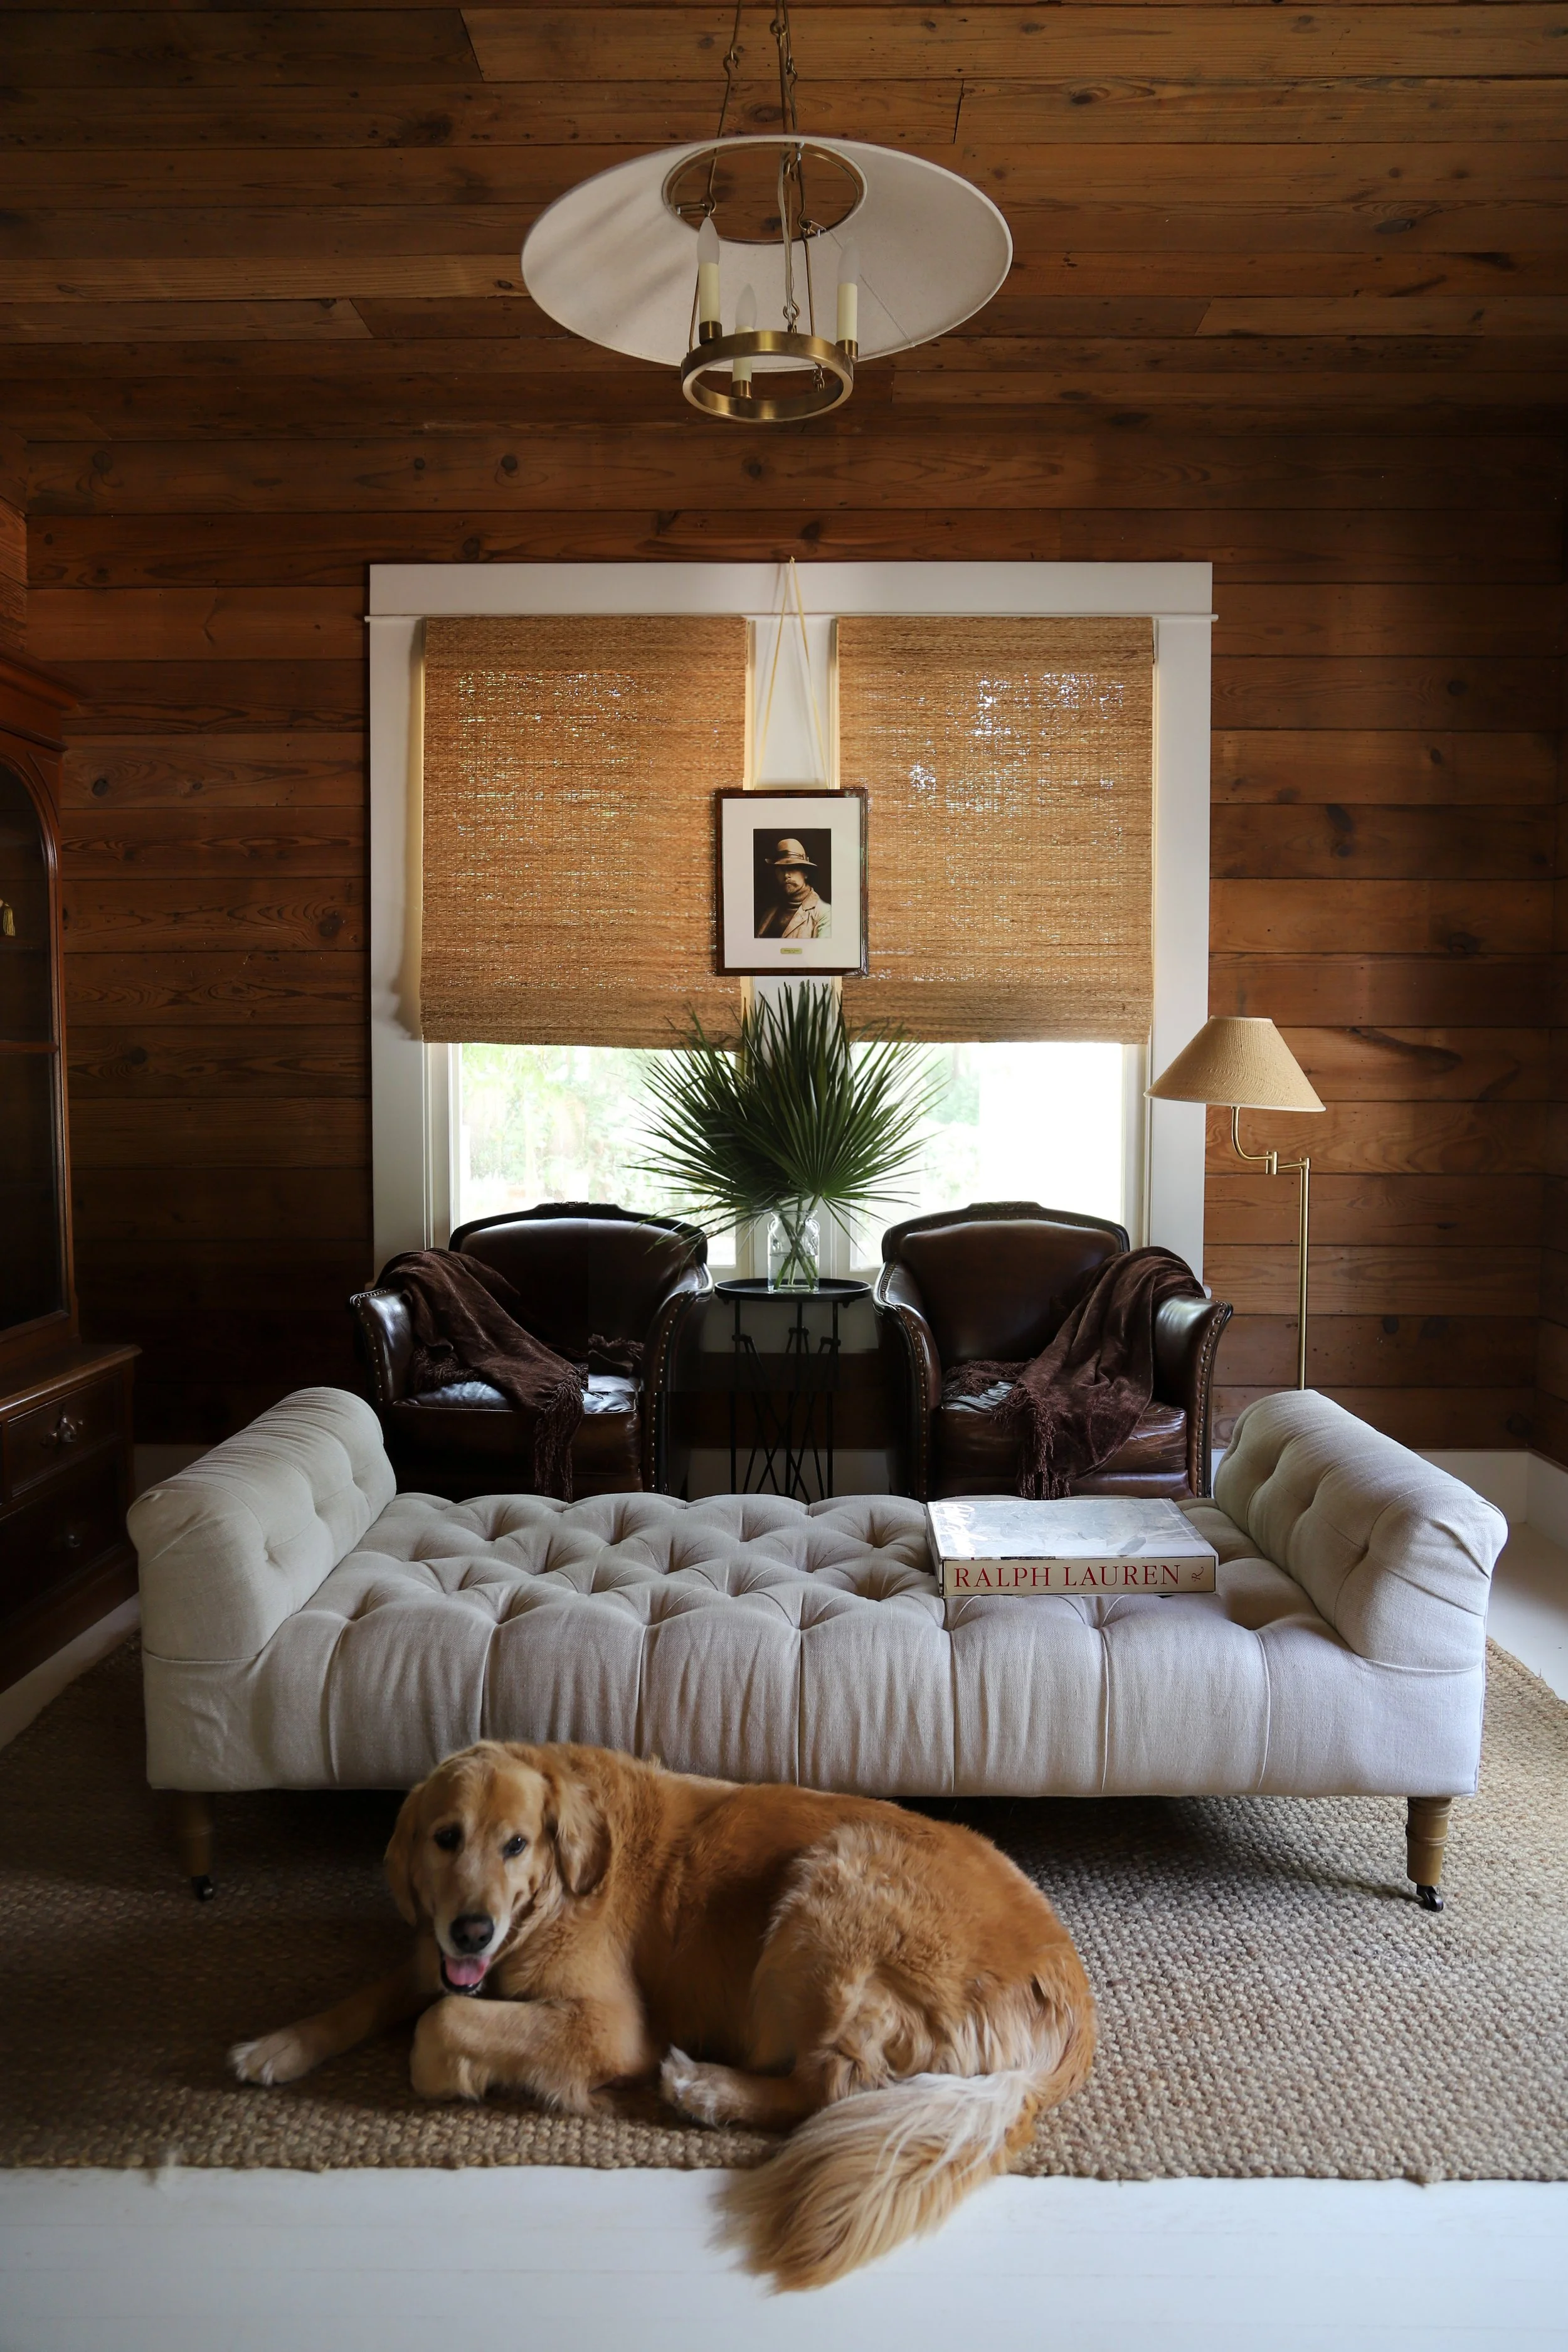
Library, featuring Moondoggie
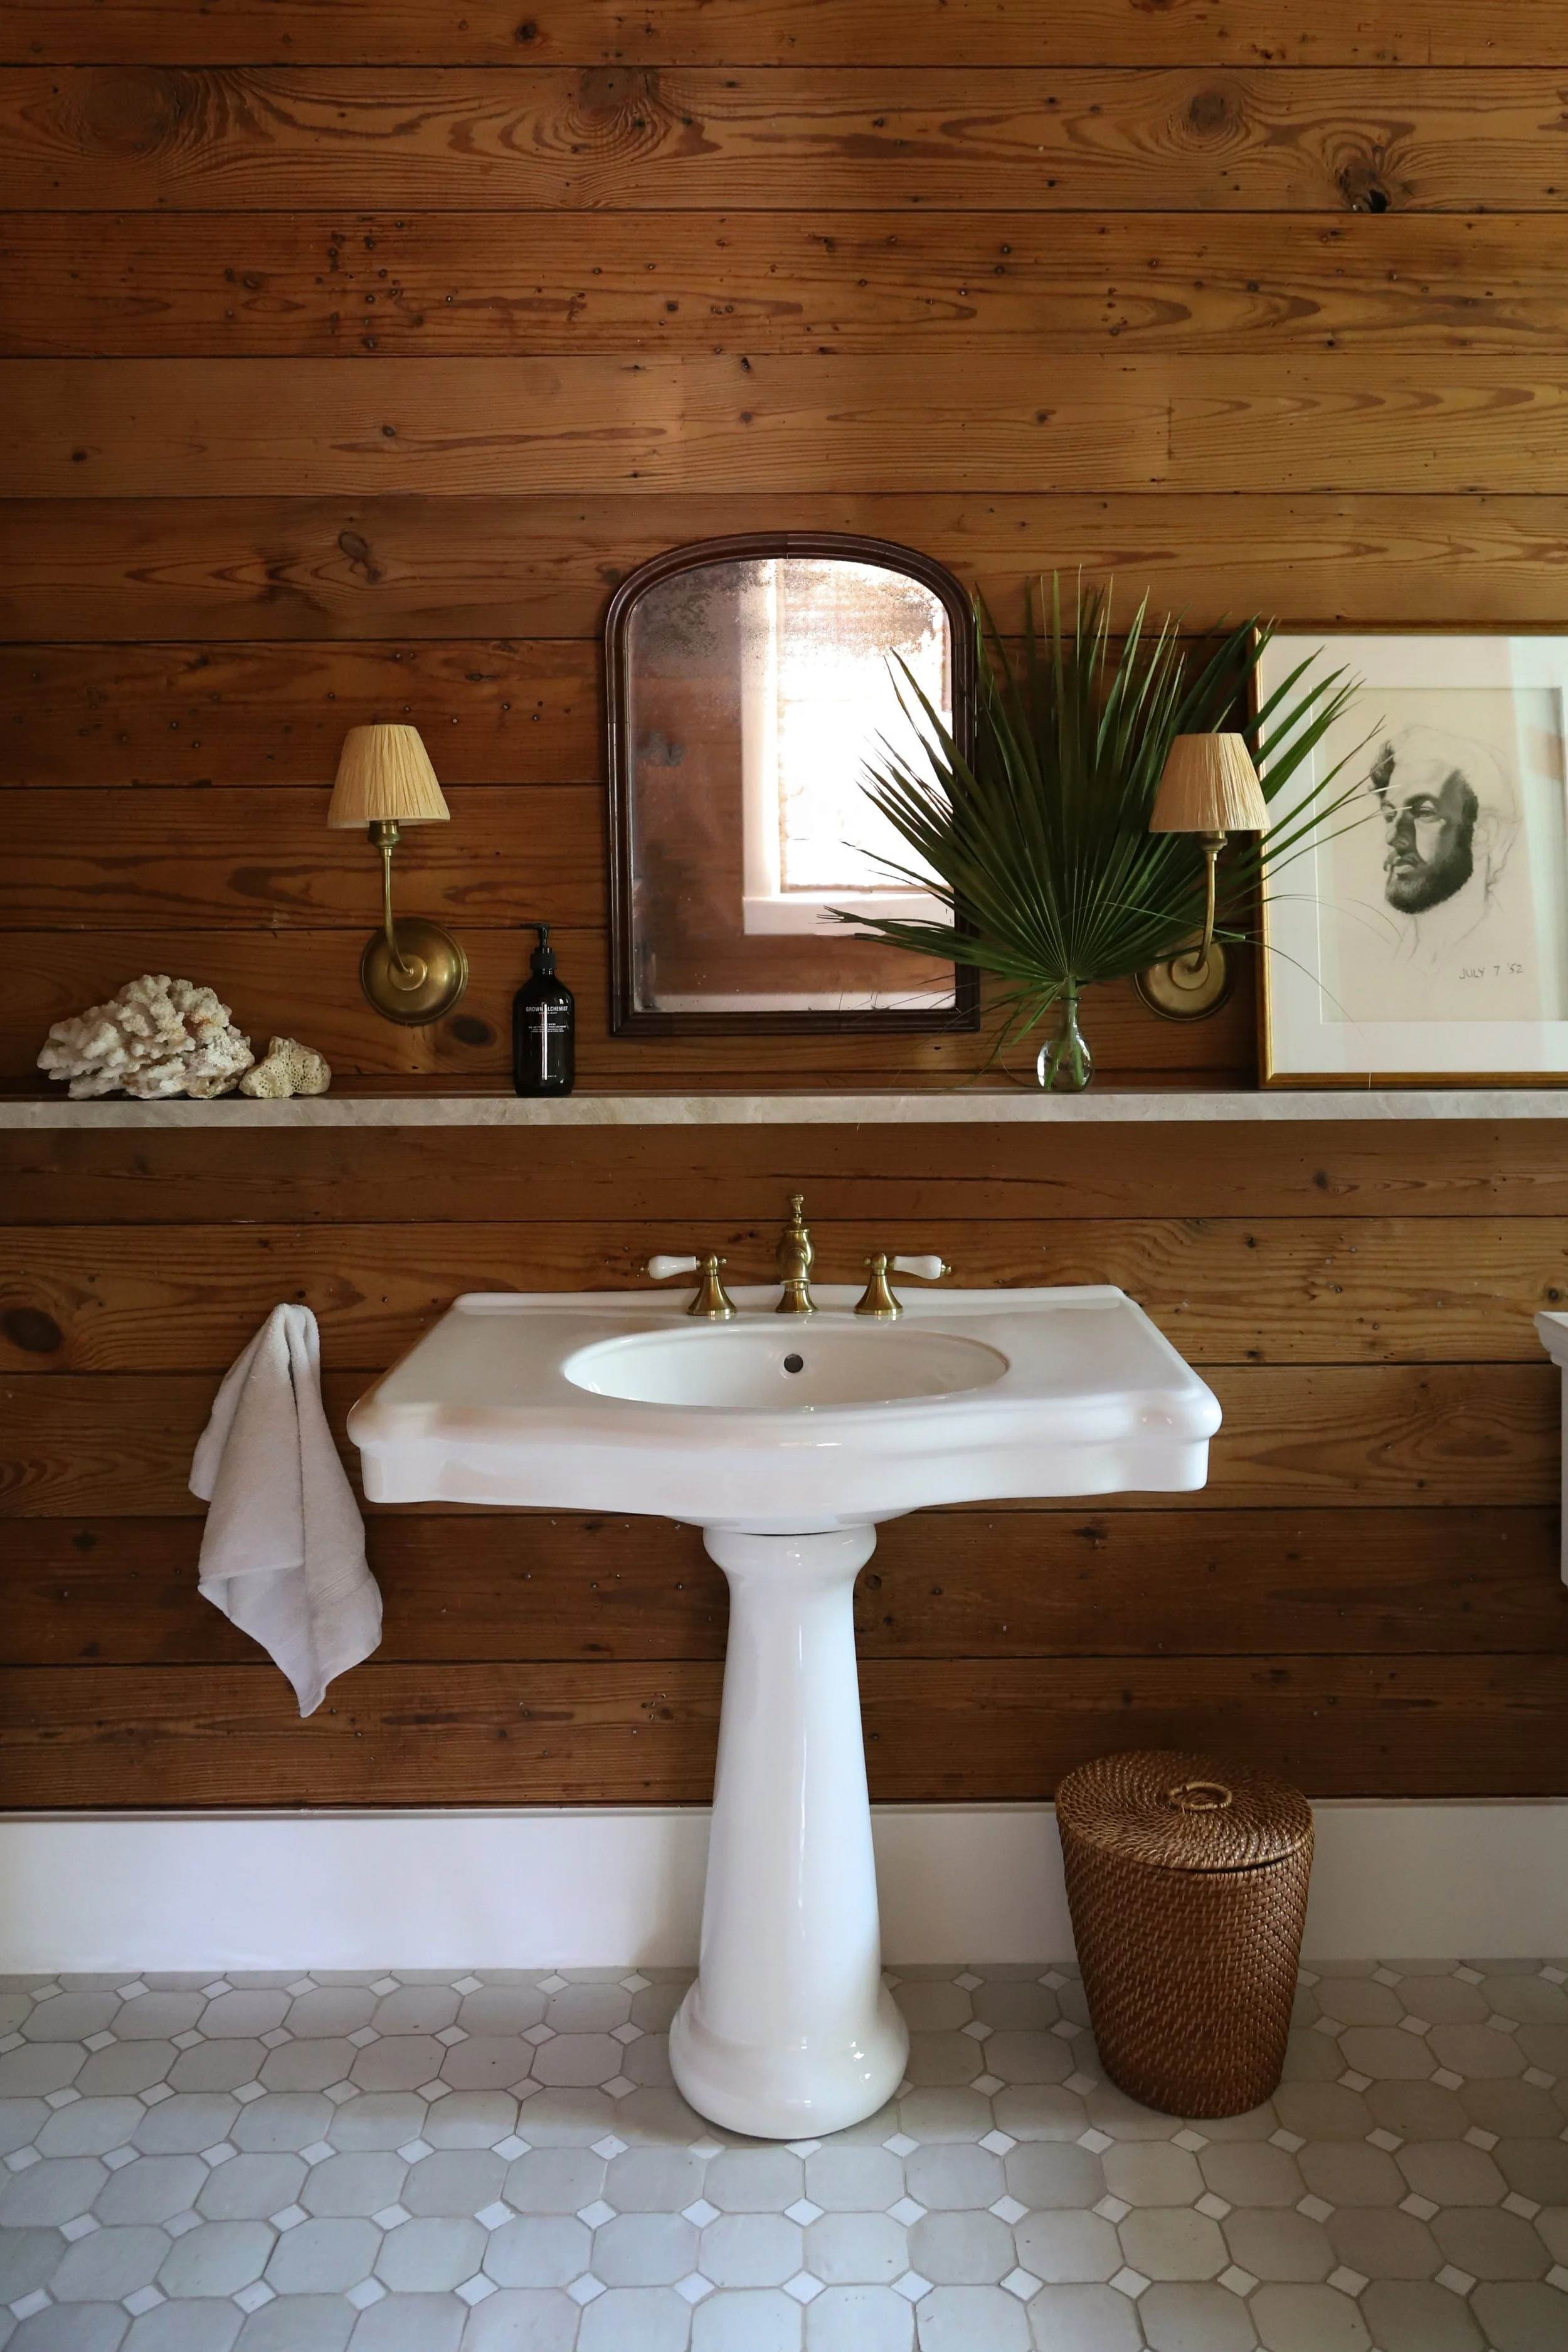
Guest Bath
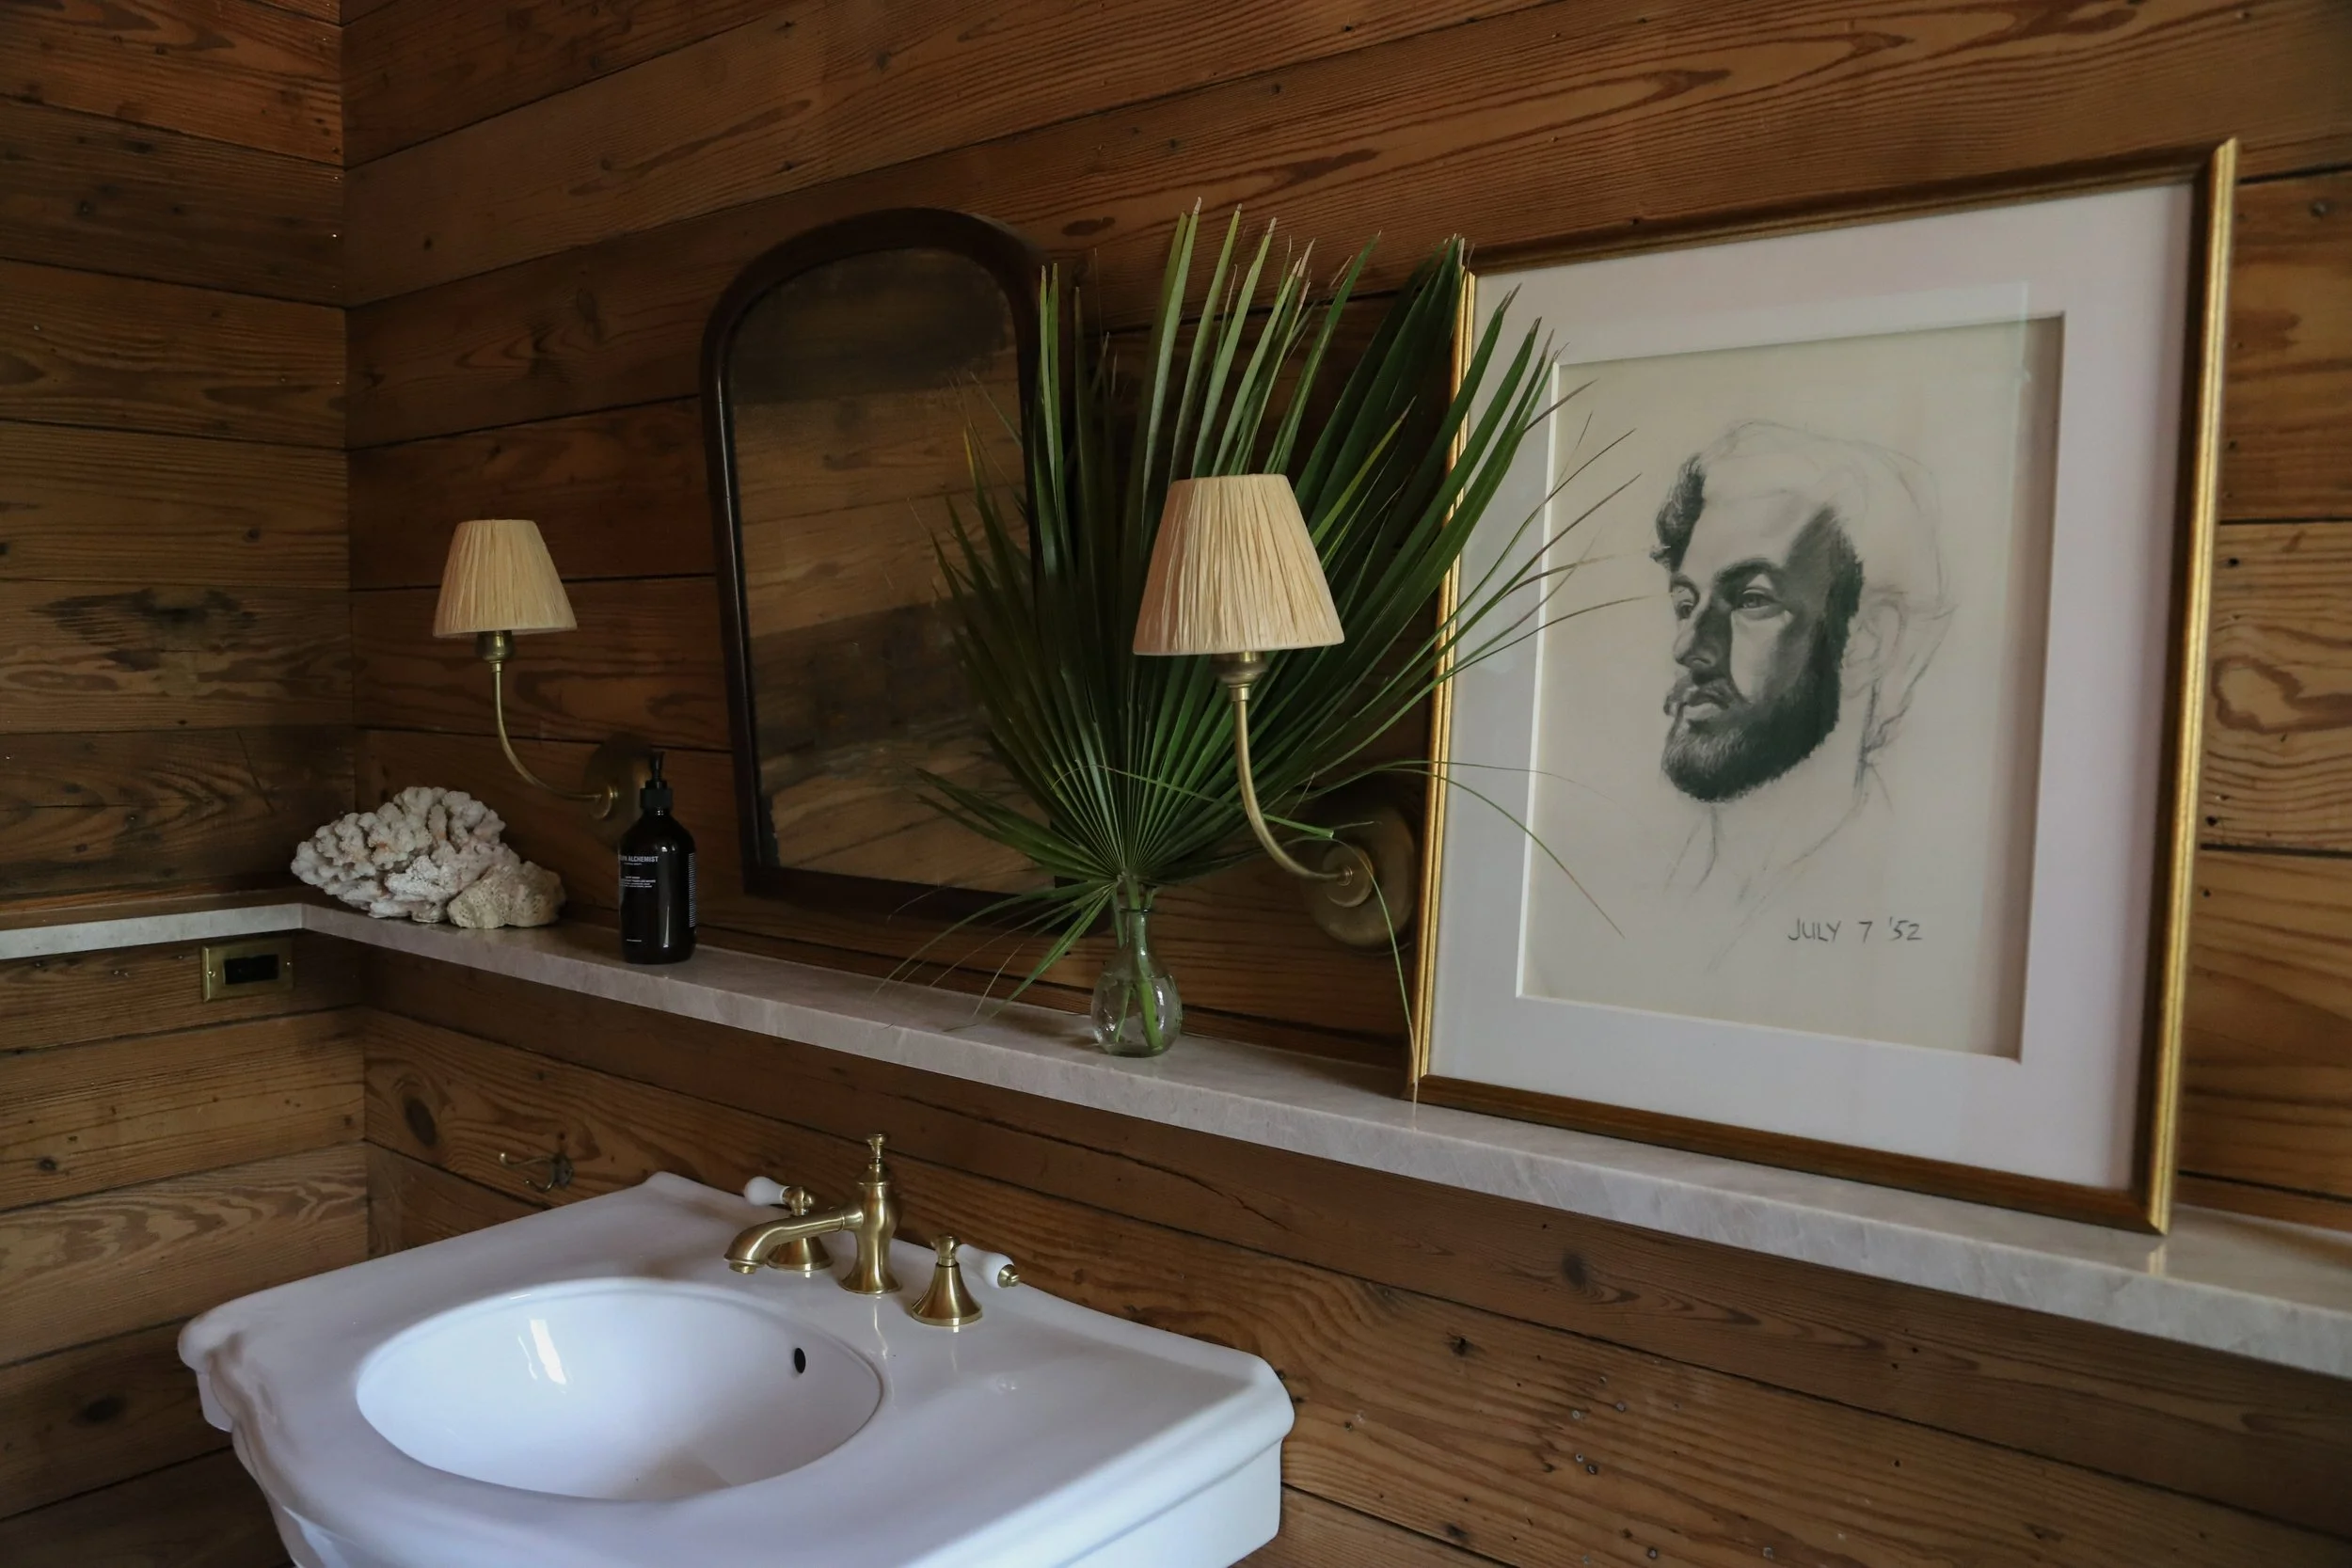
Guest Bath
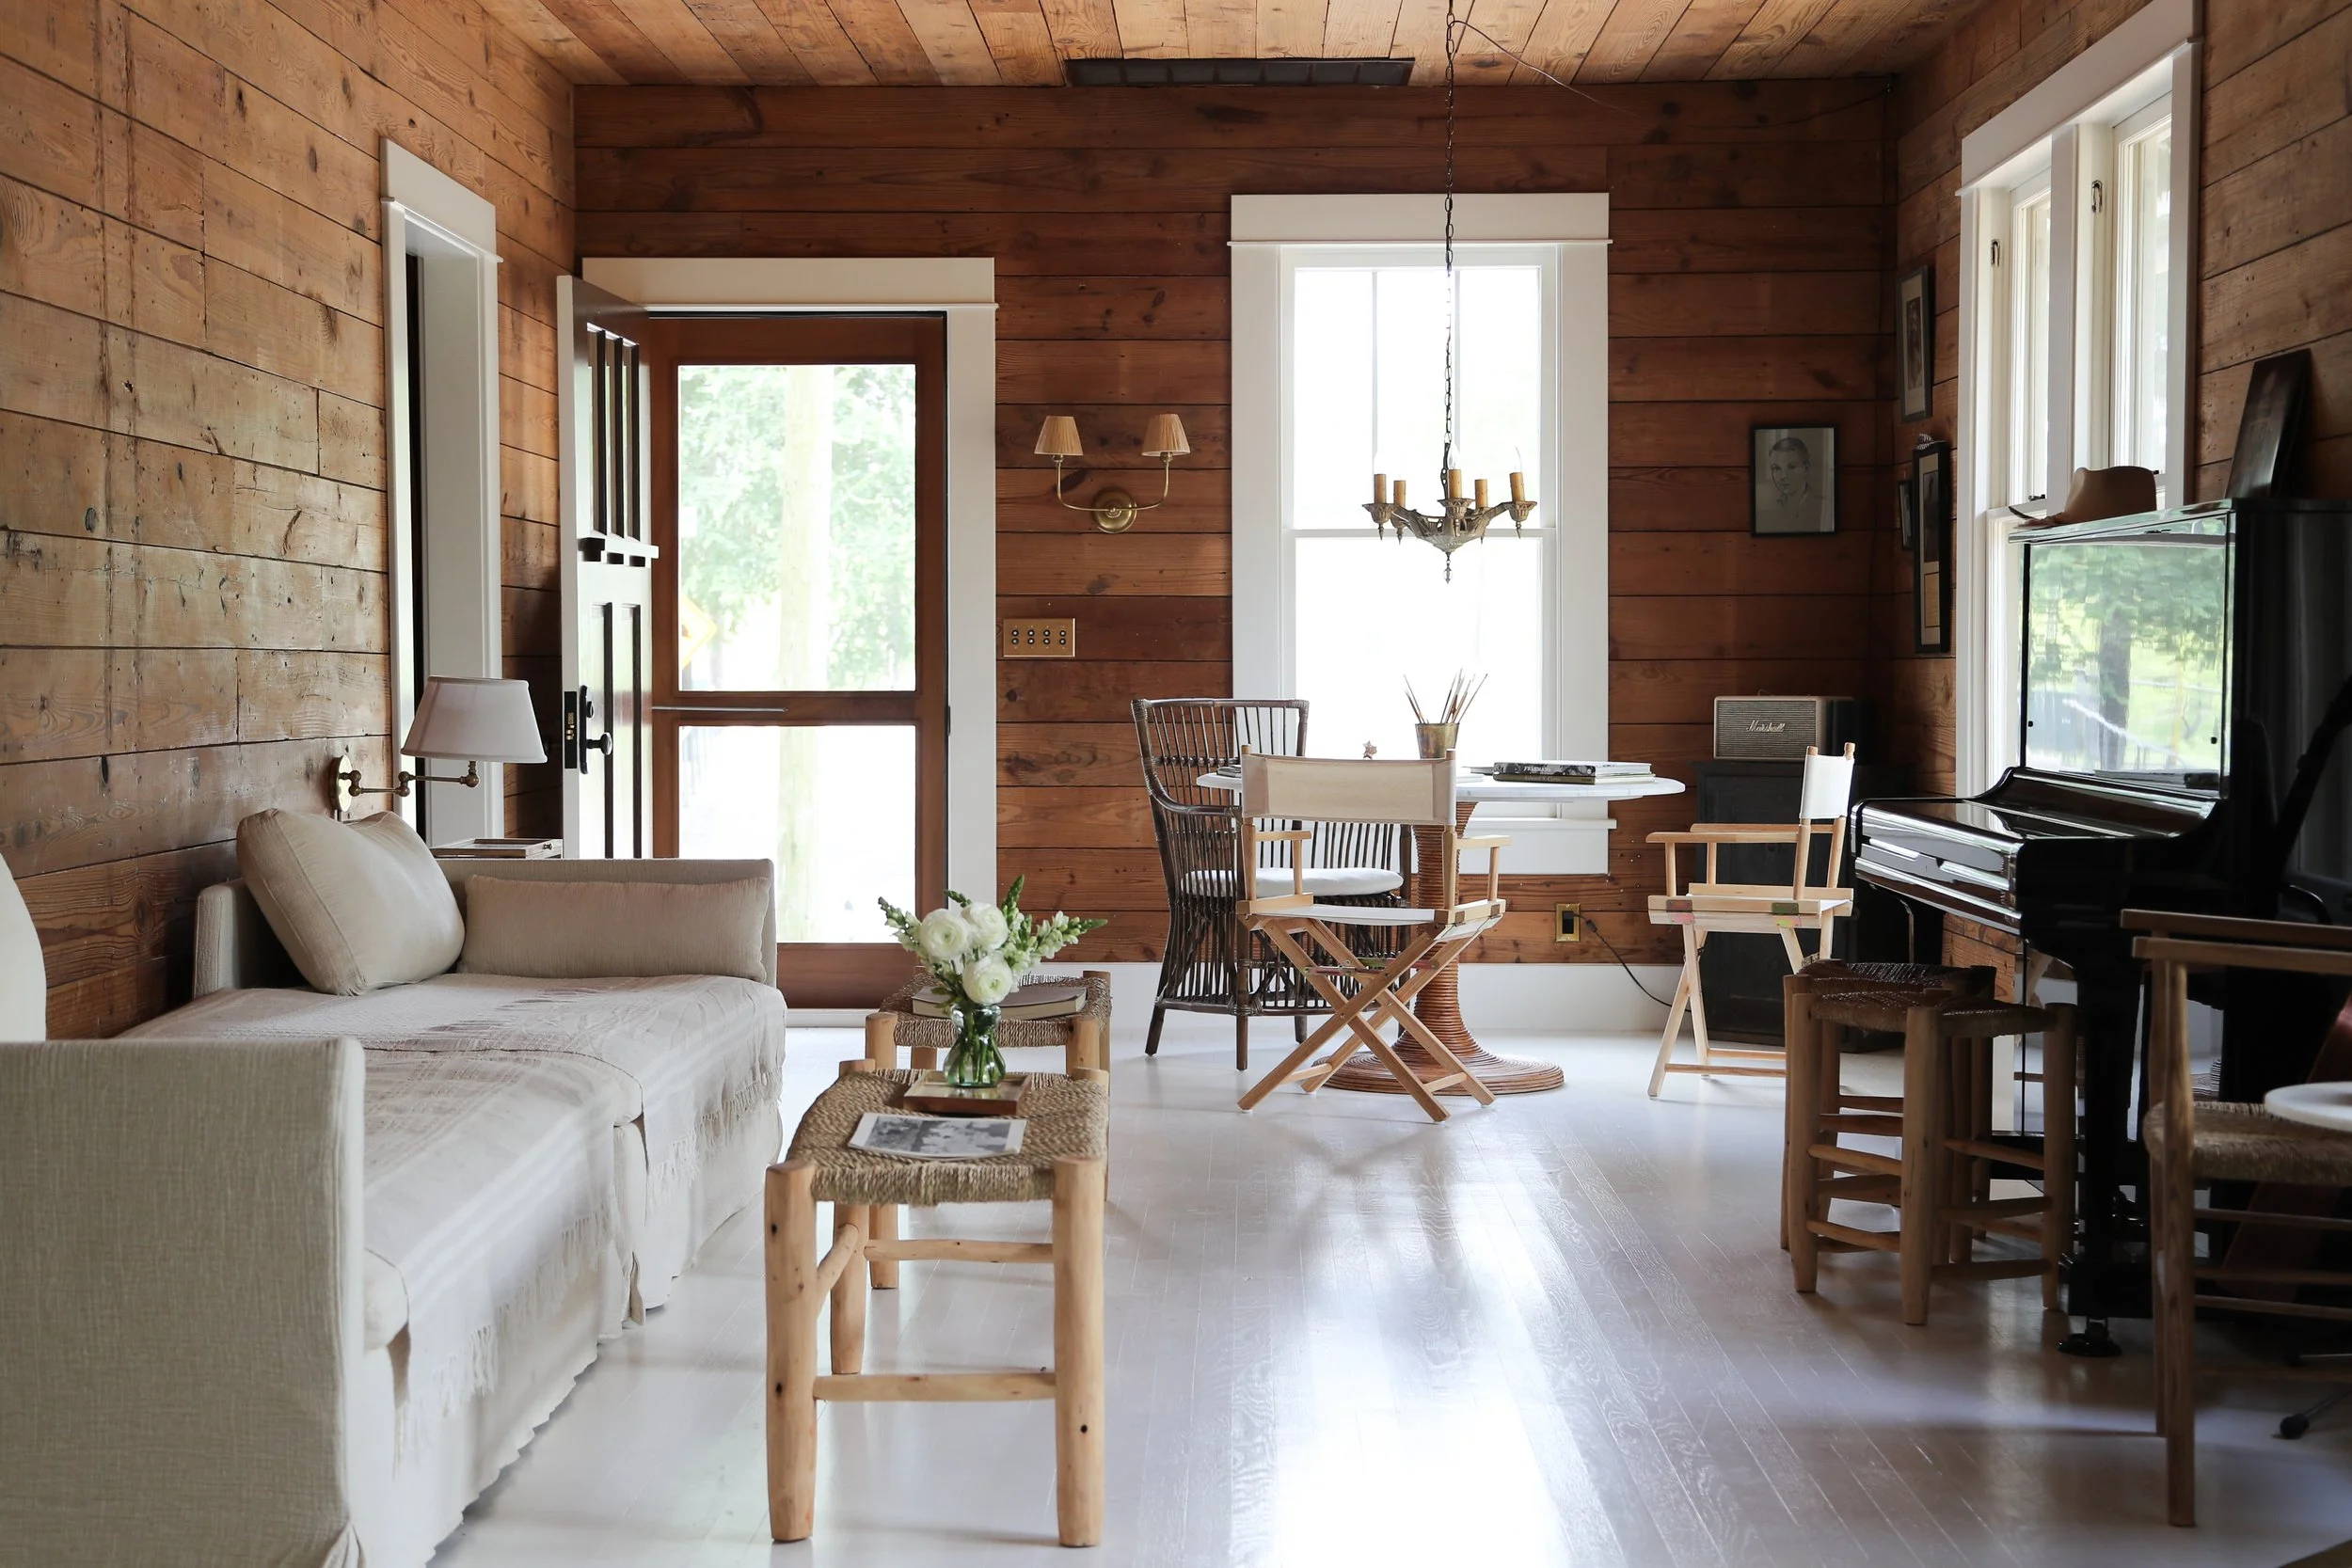
Living
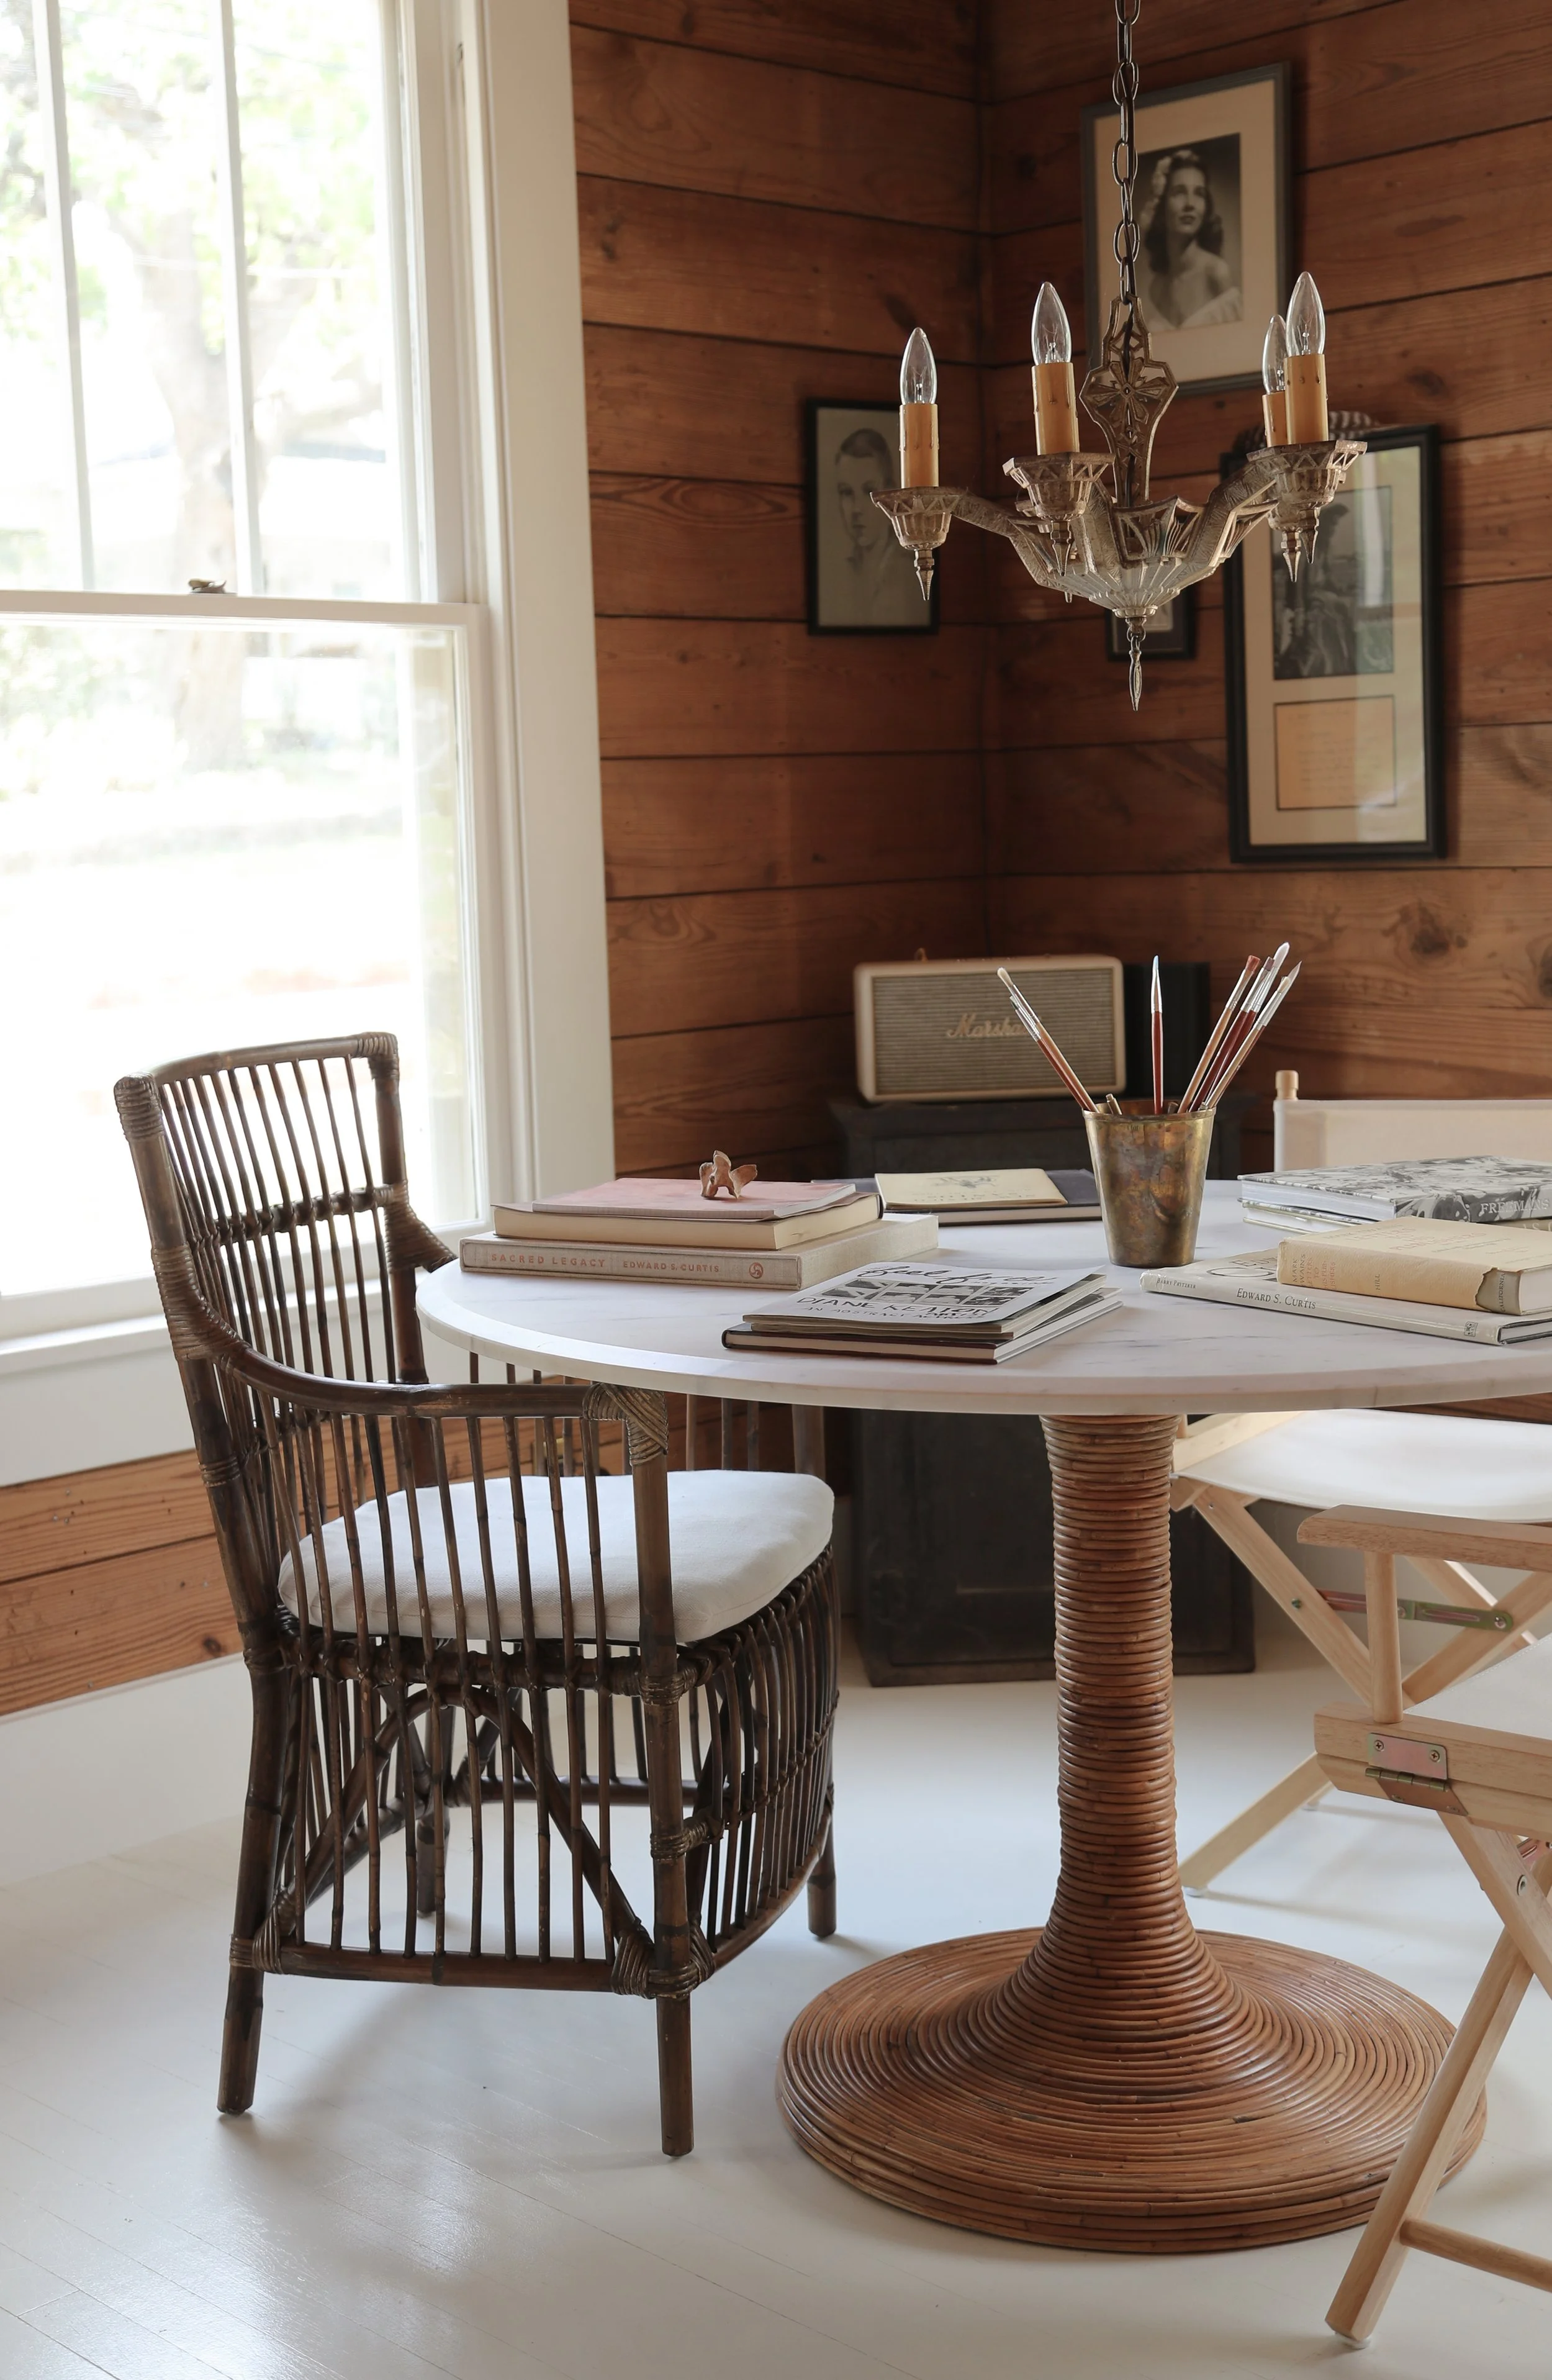
Study
Kitchen
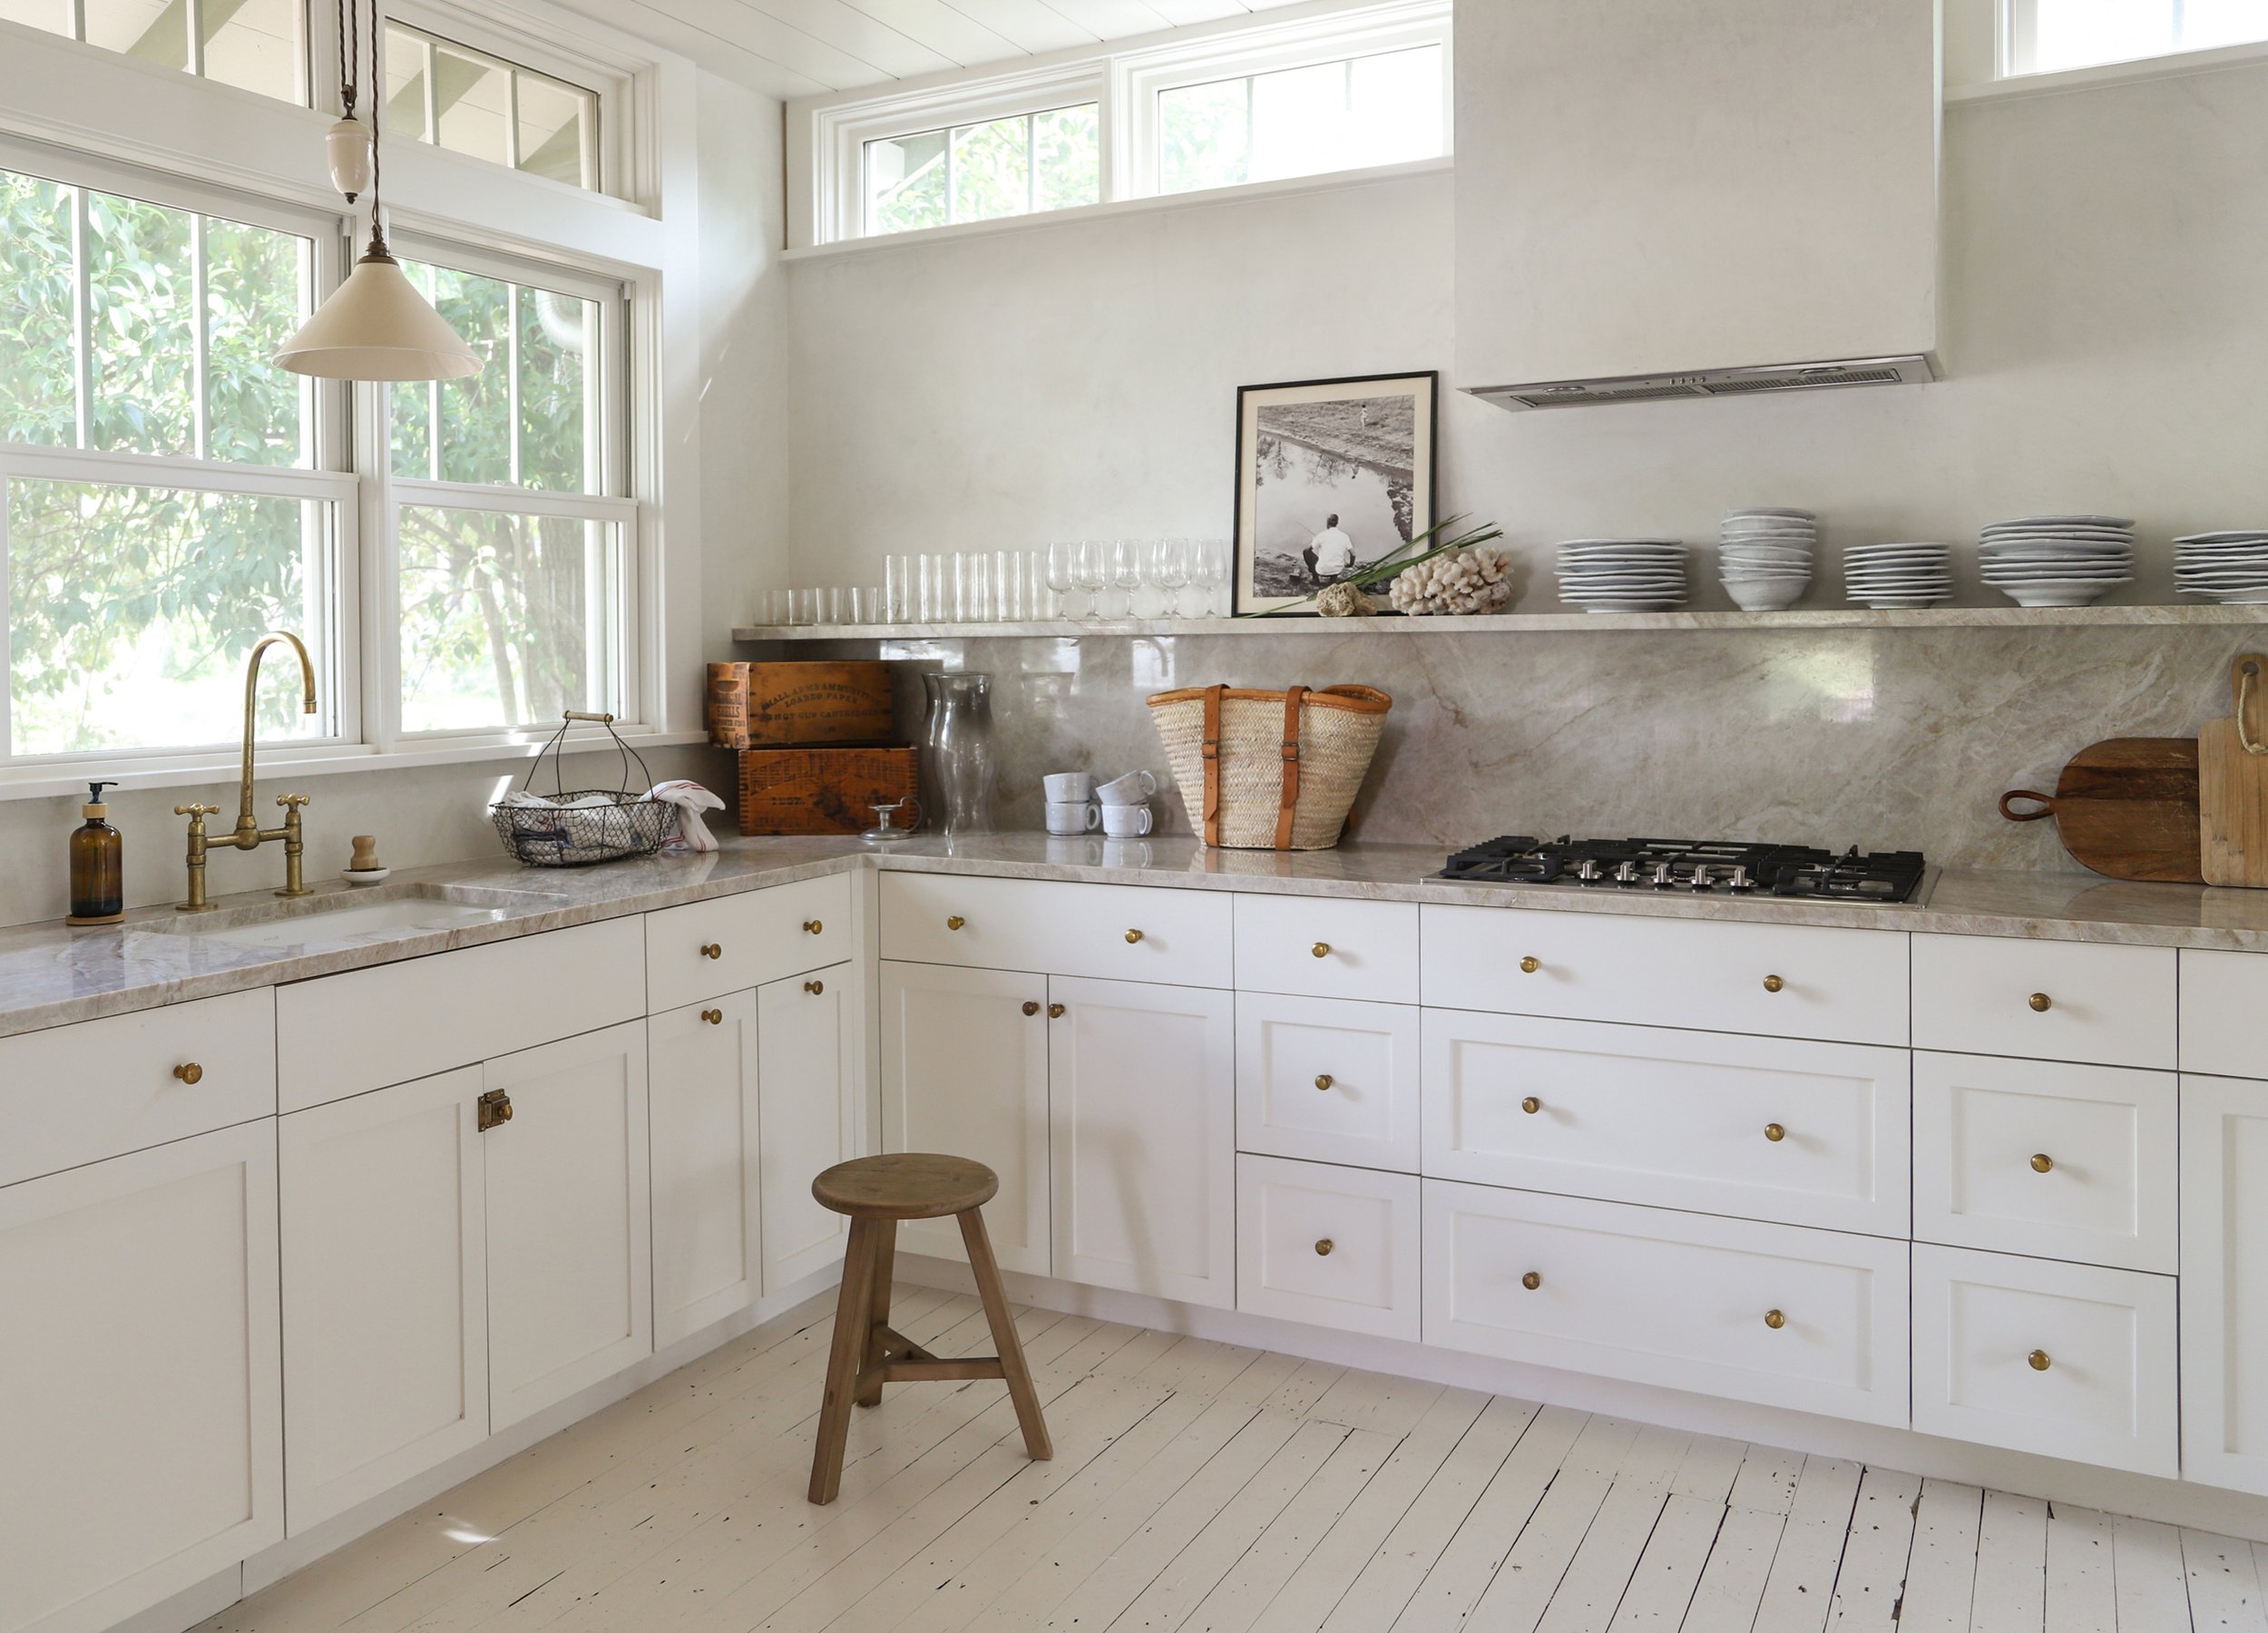
Kitchen
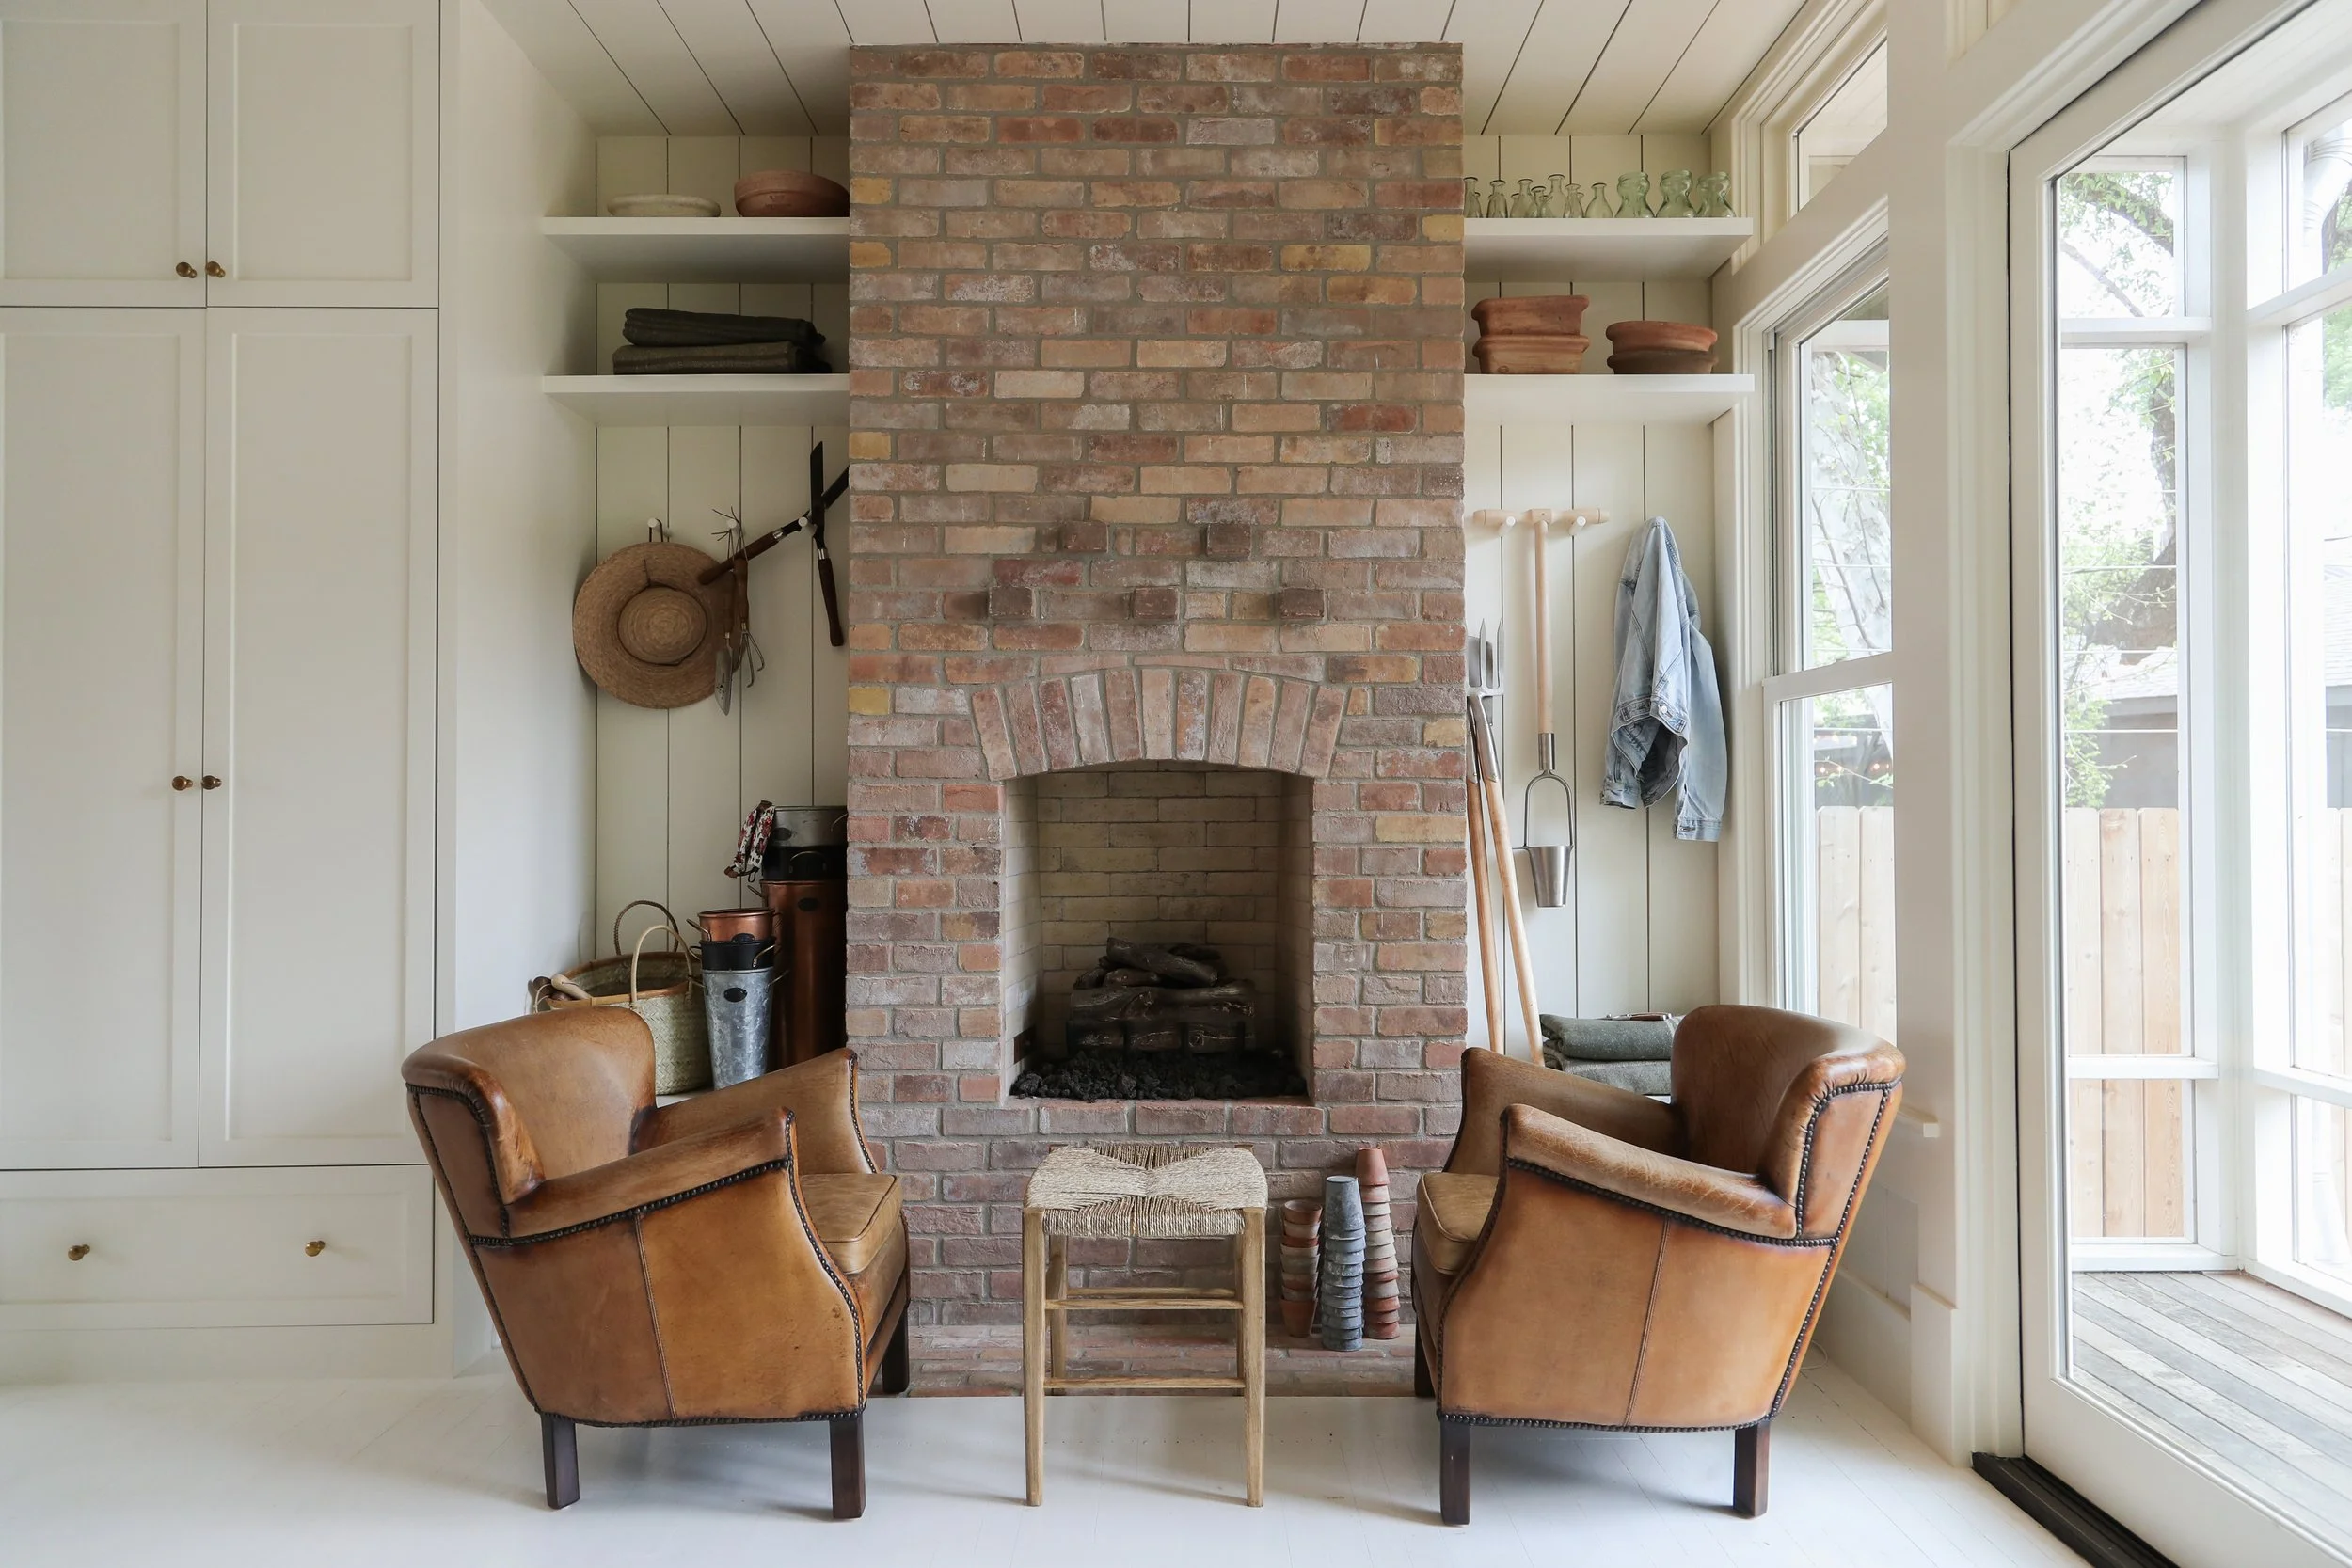
Dining
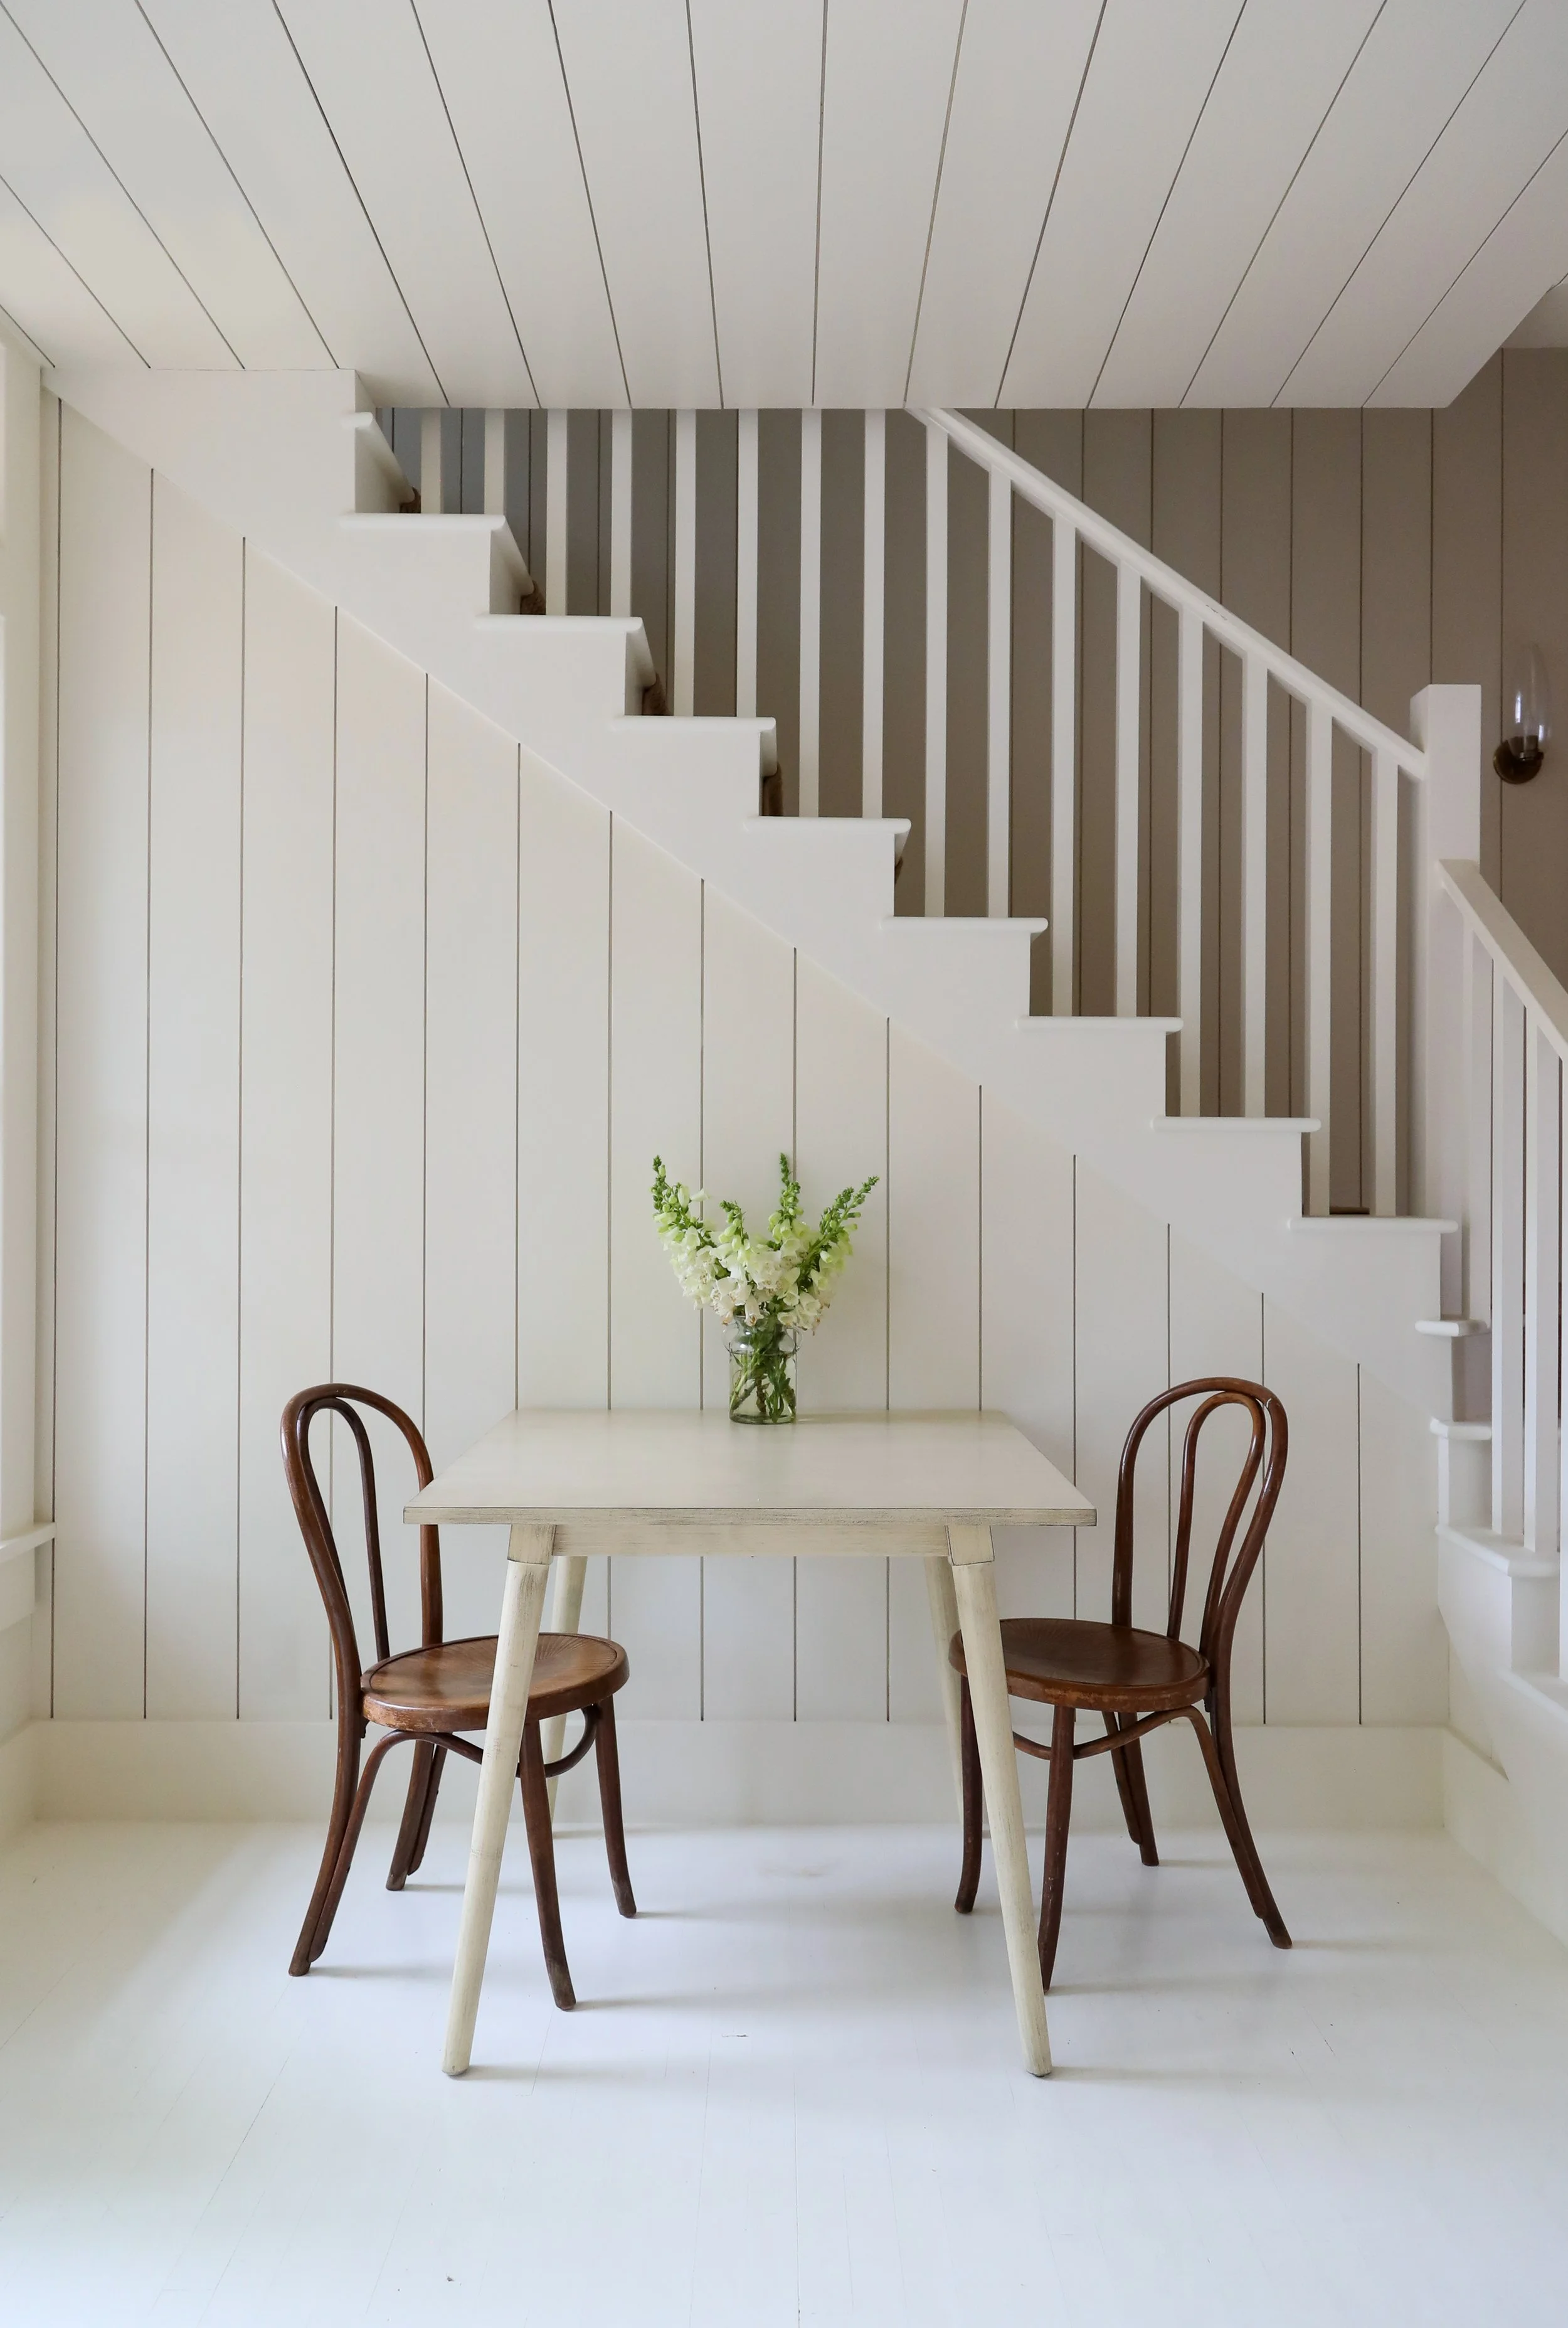
Dining
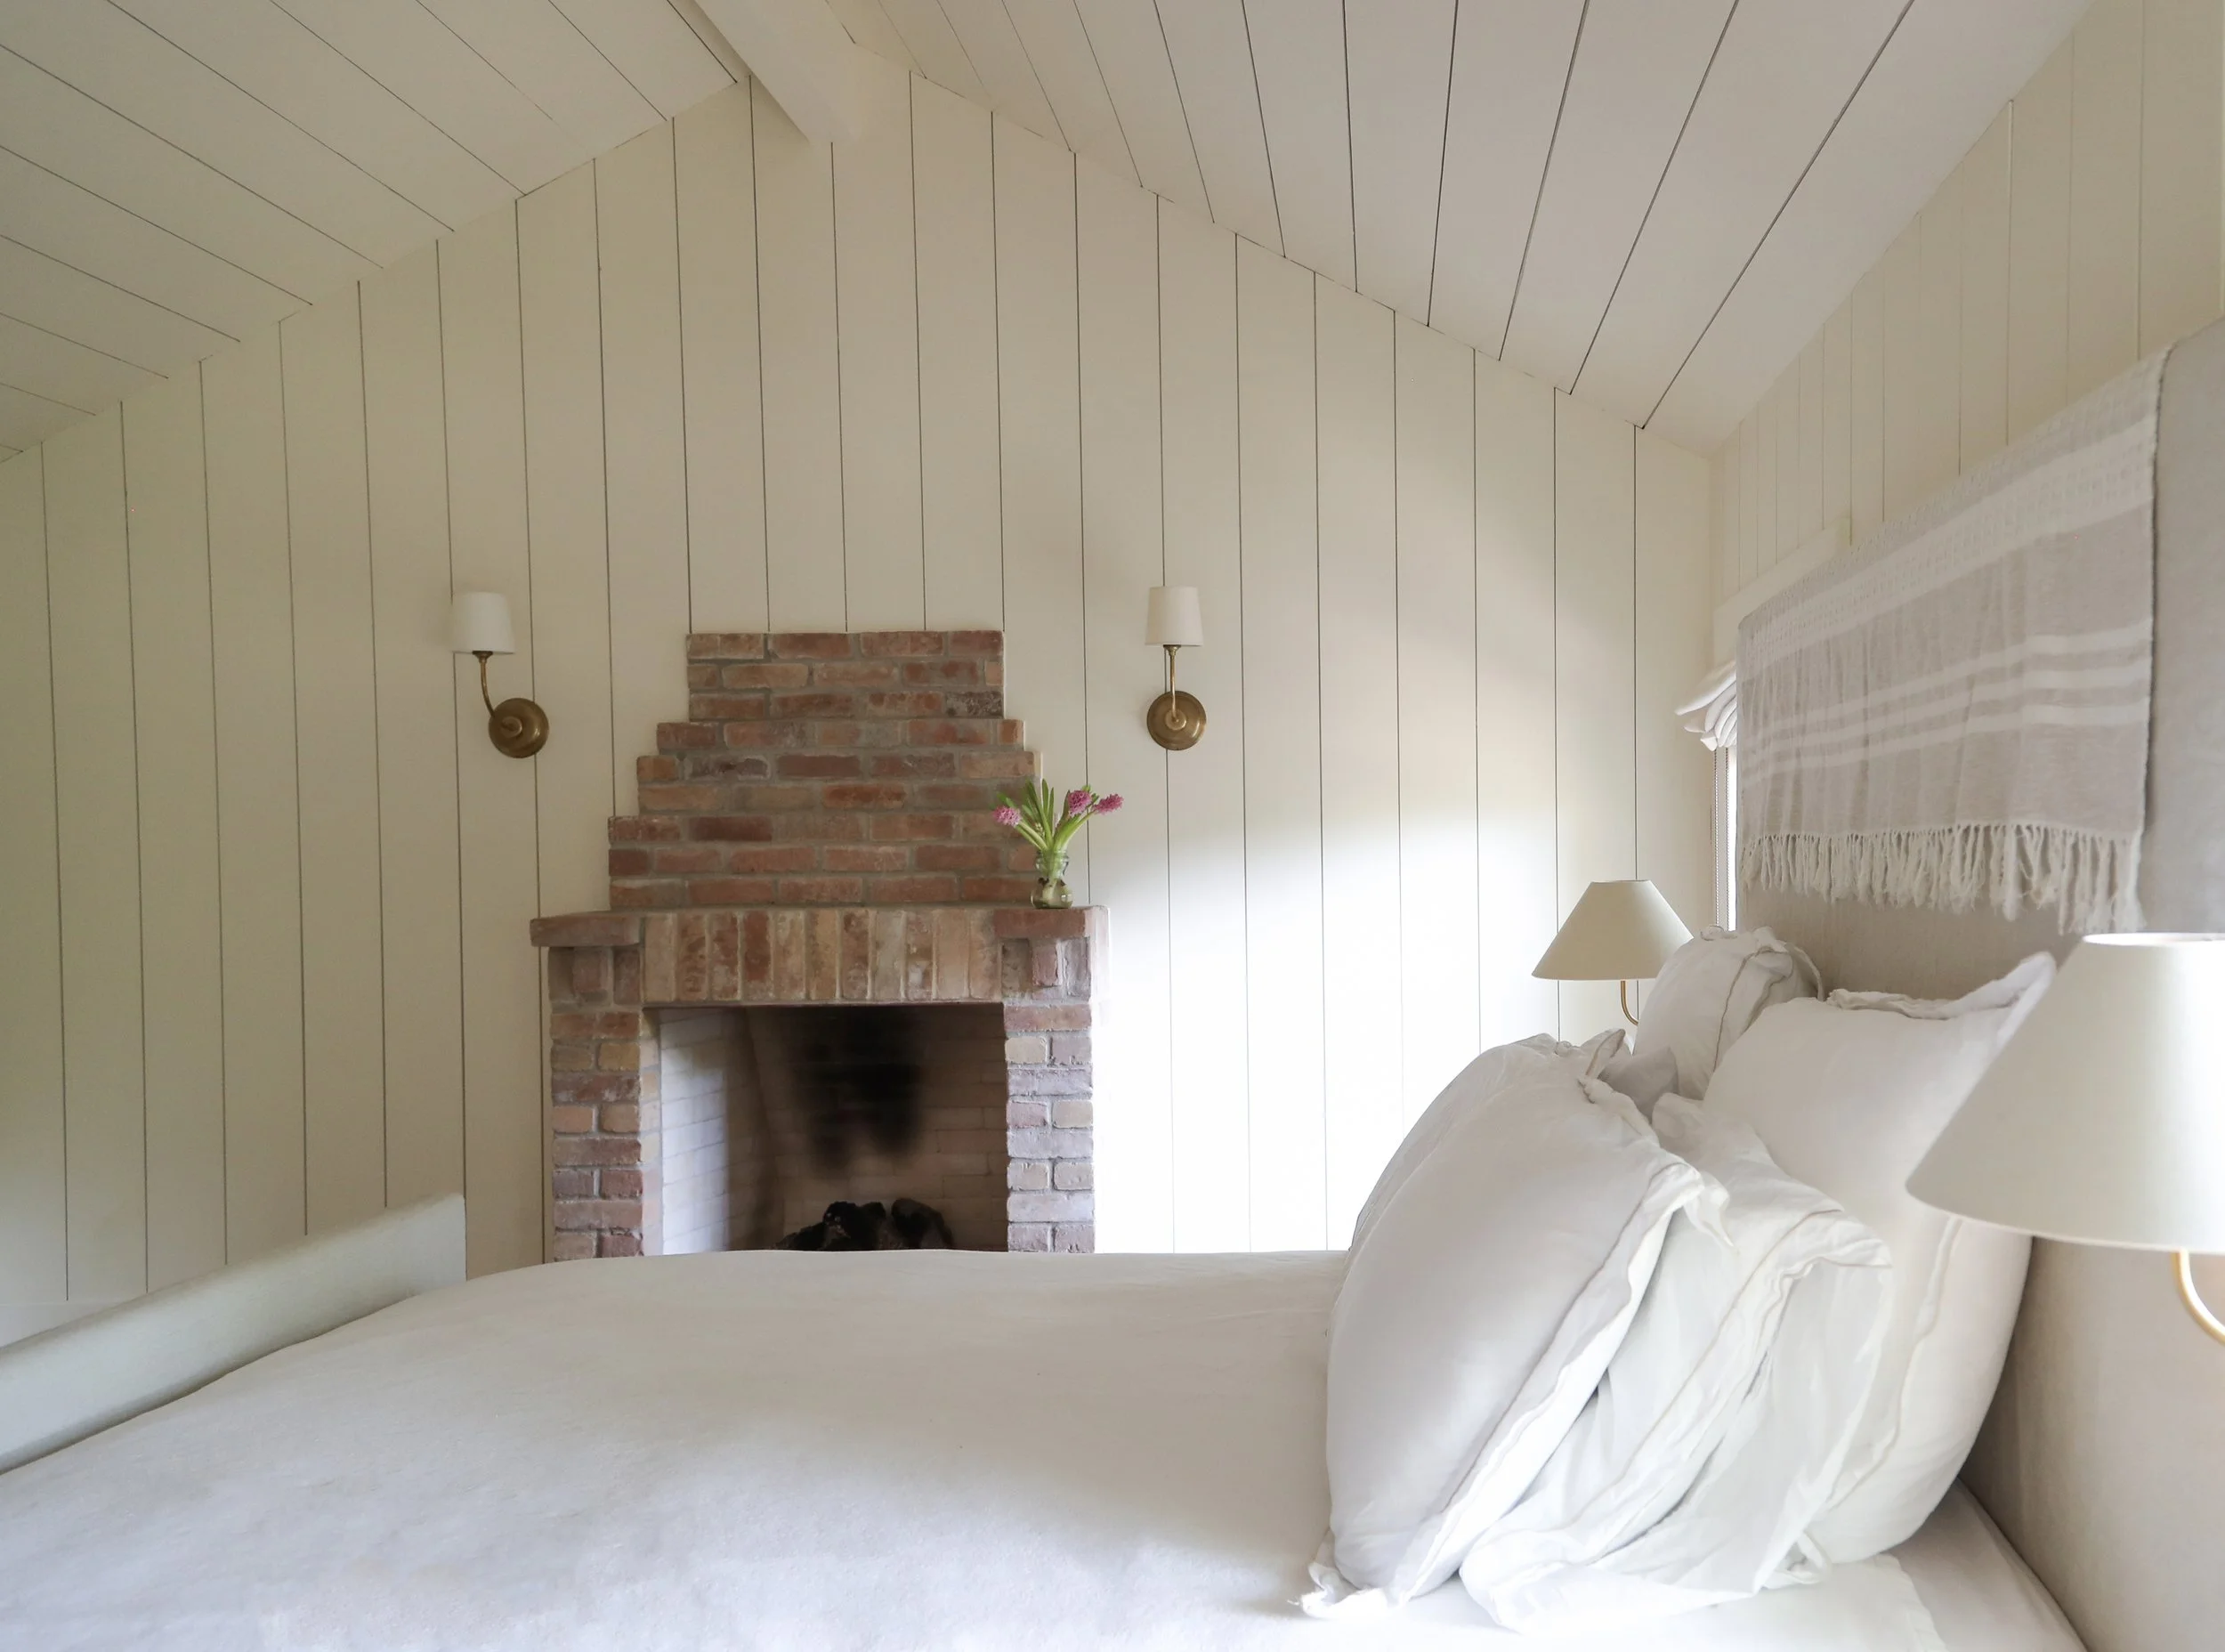
Primary Bedroom
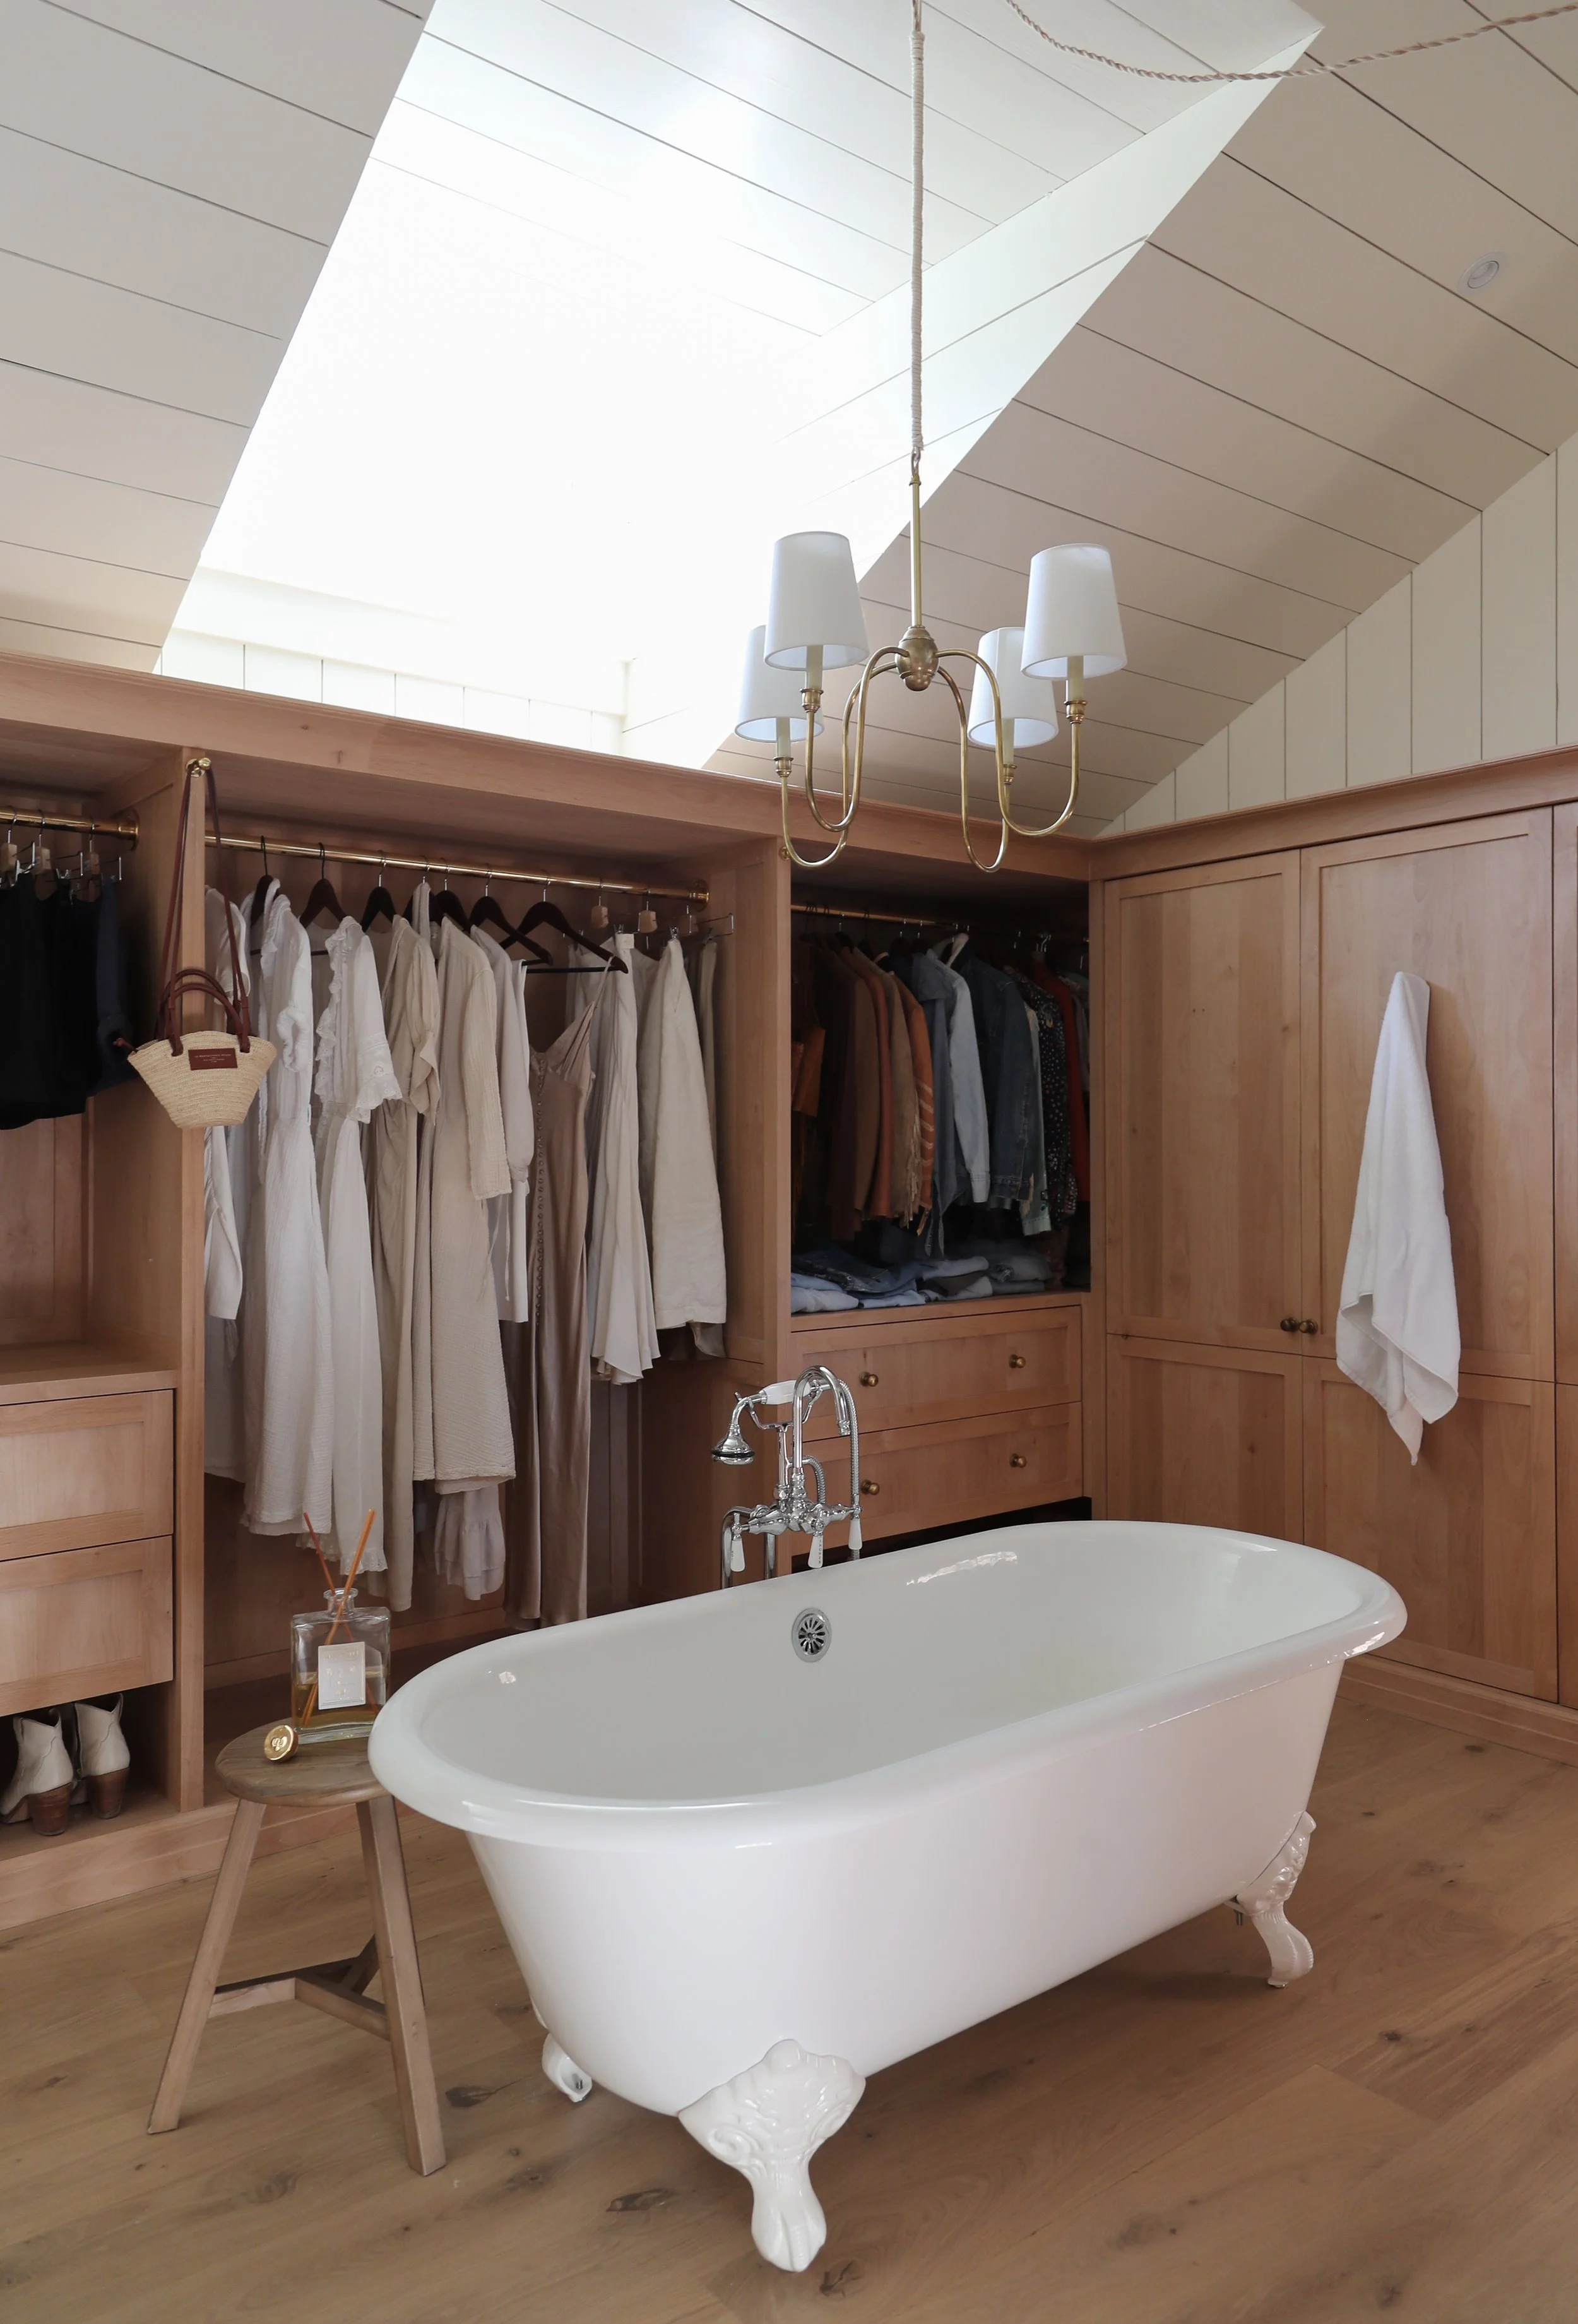
Primary Closet
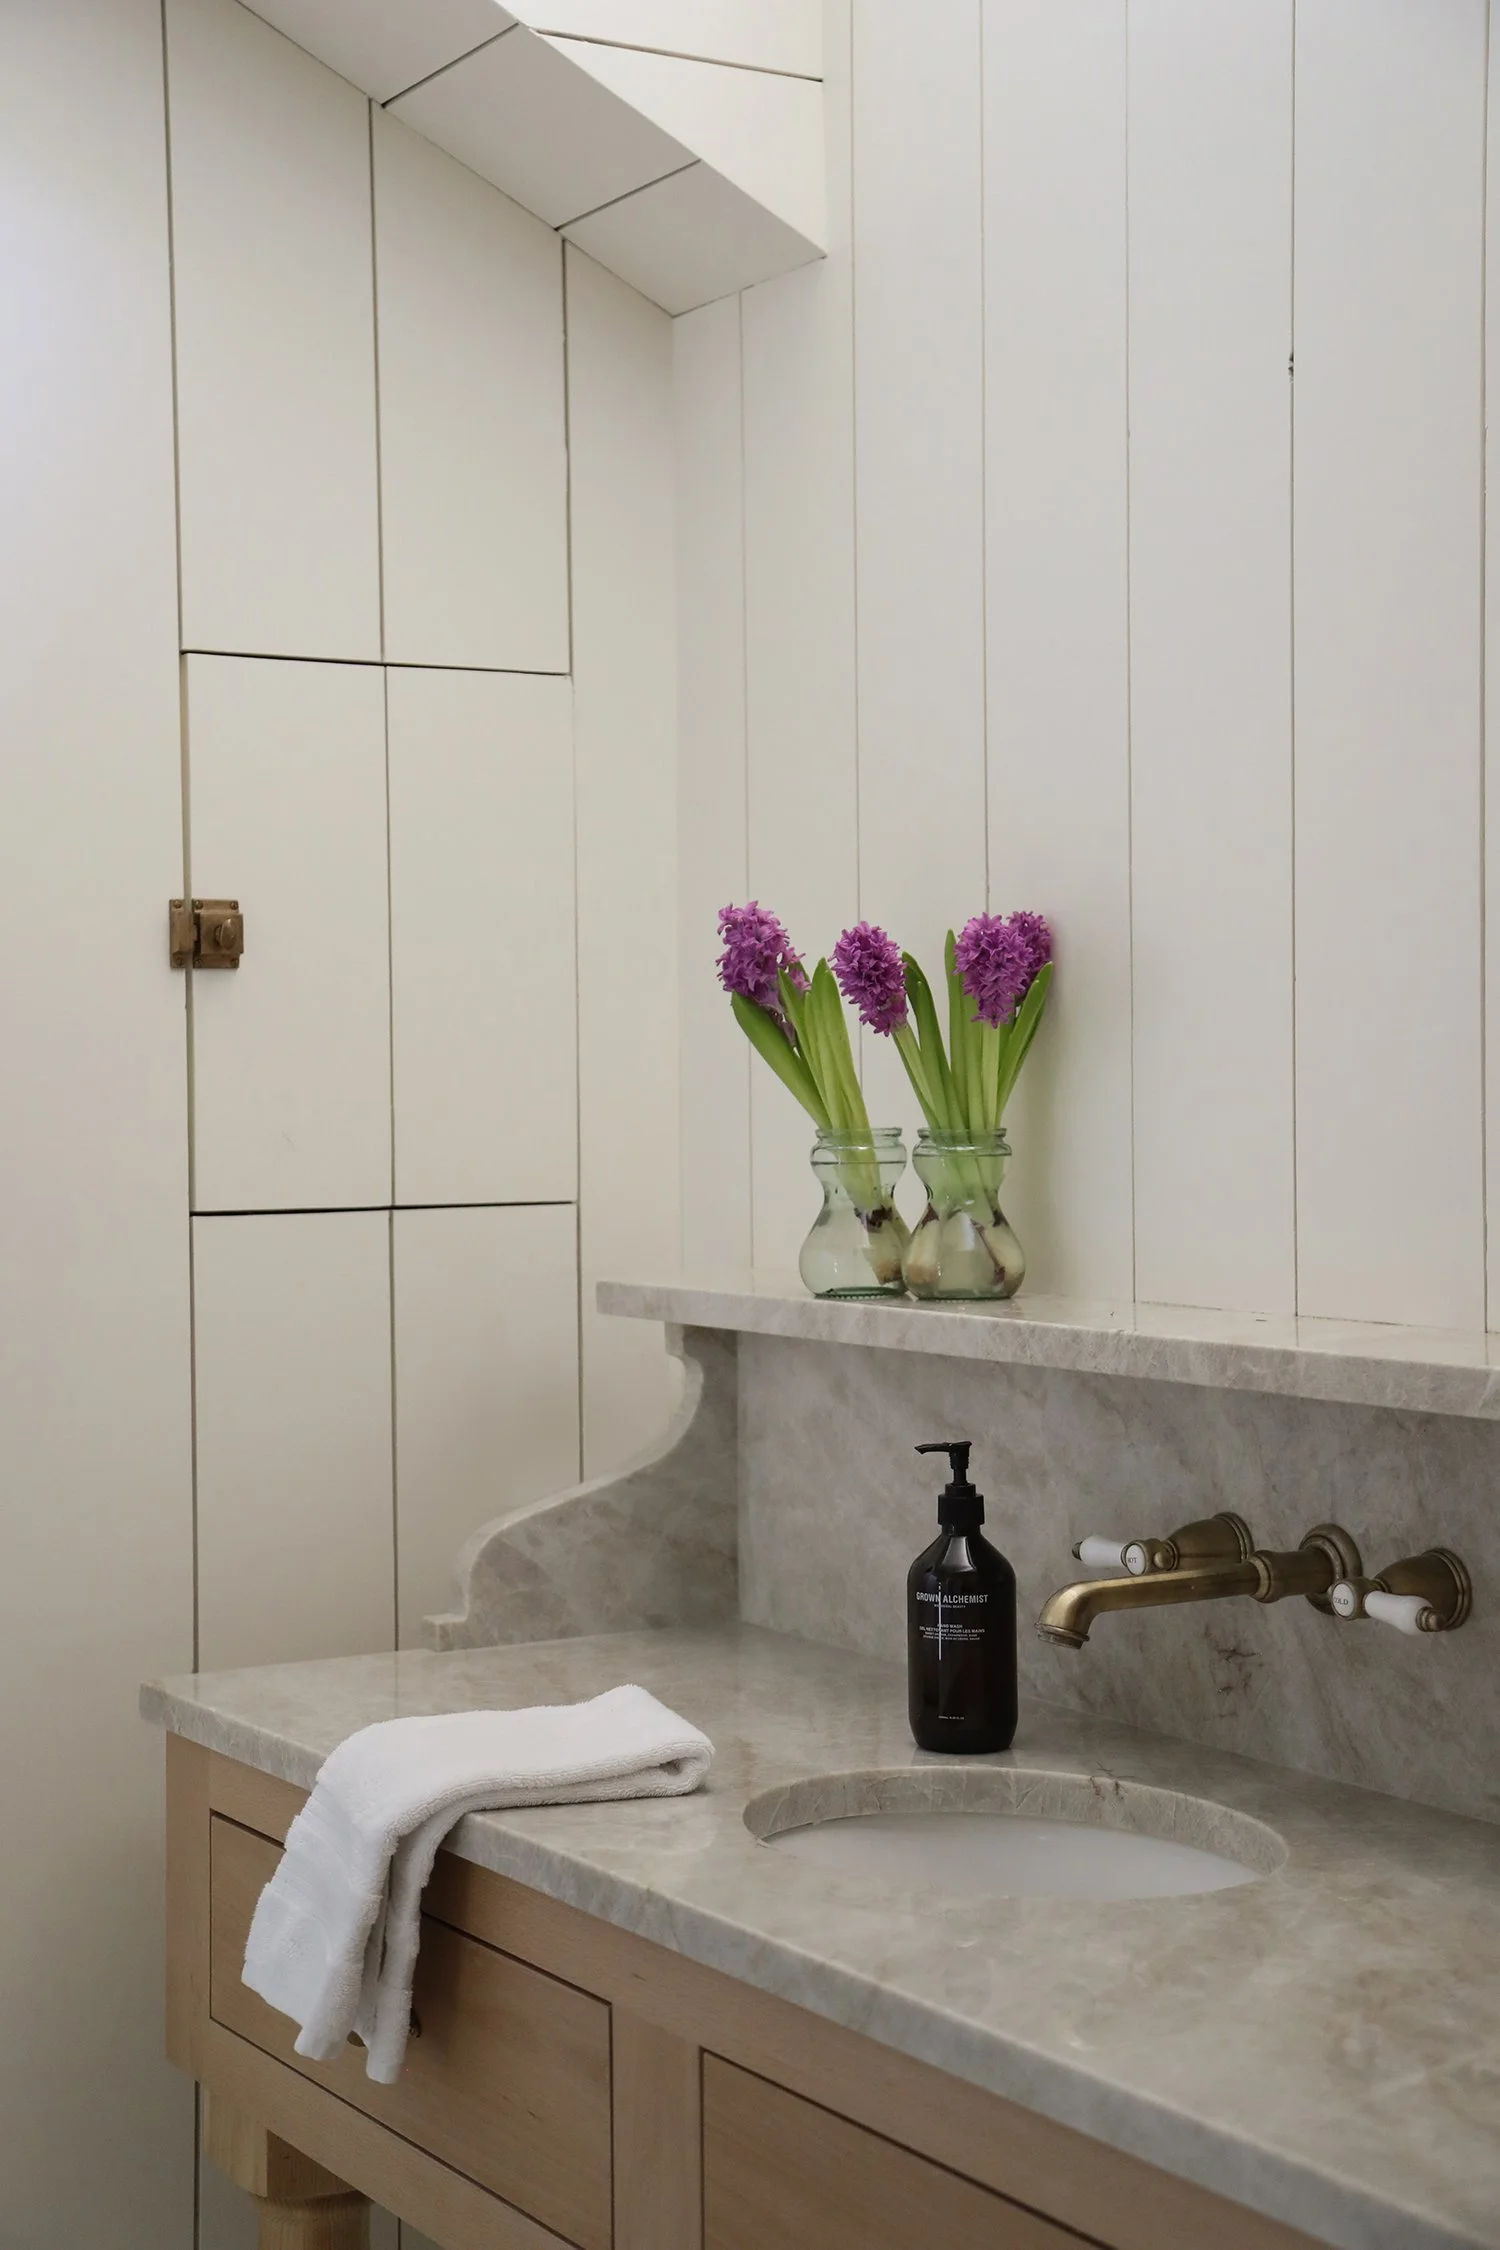
Primary Bath
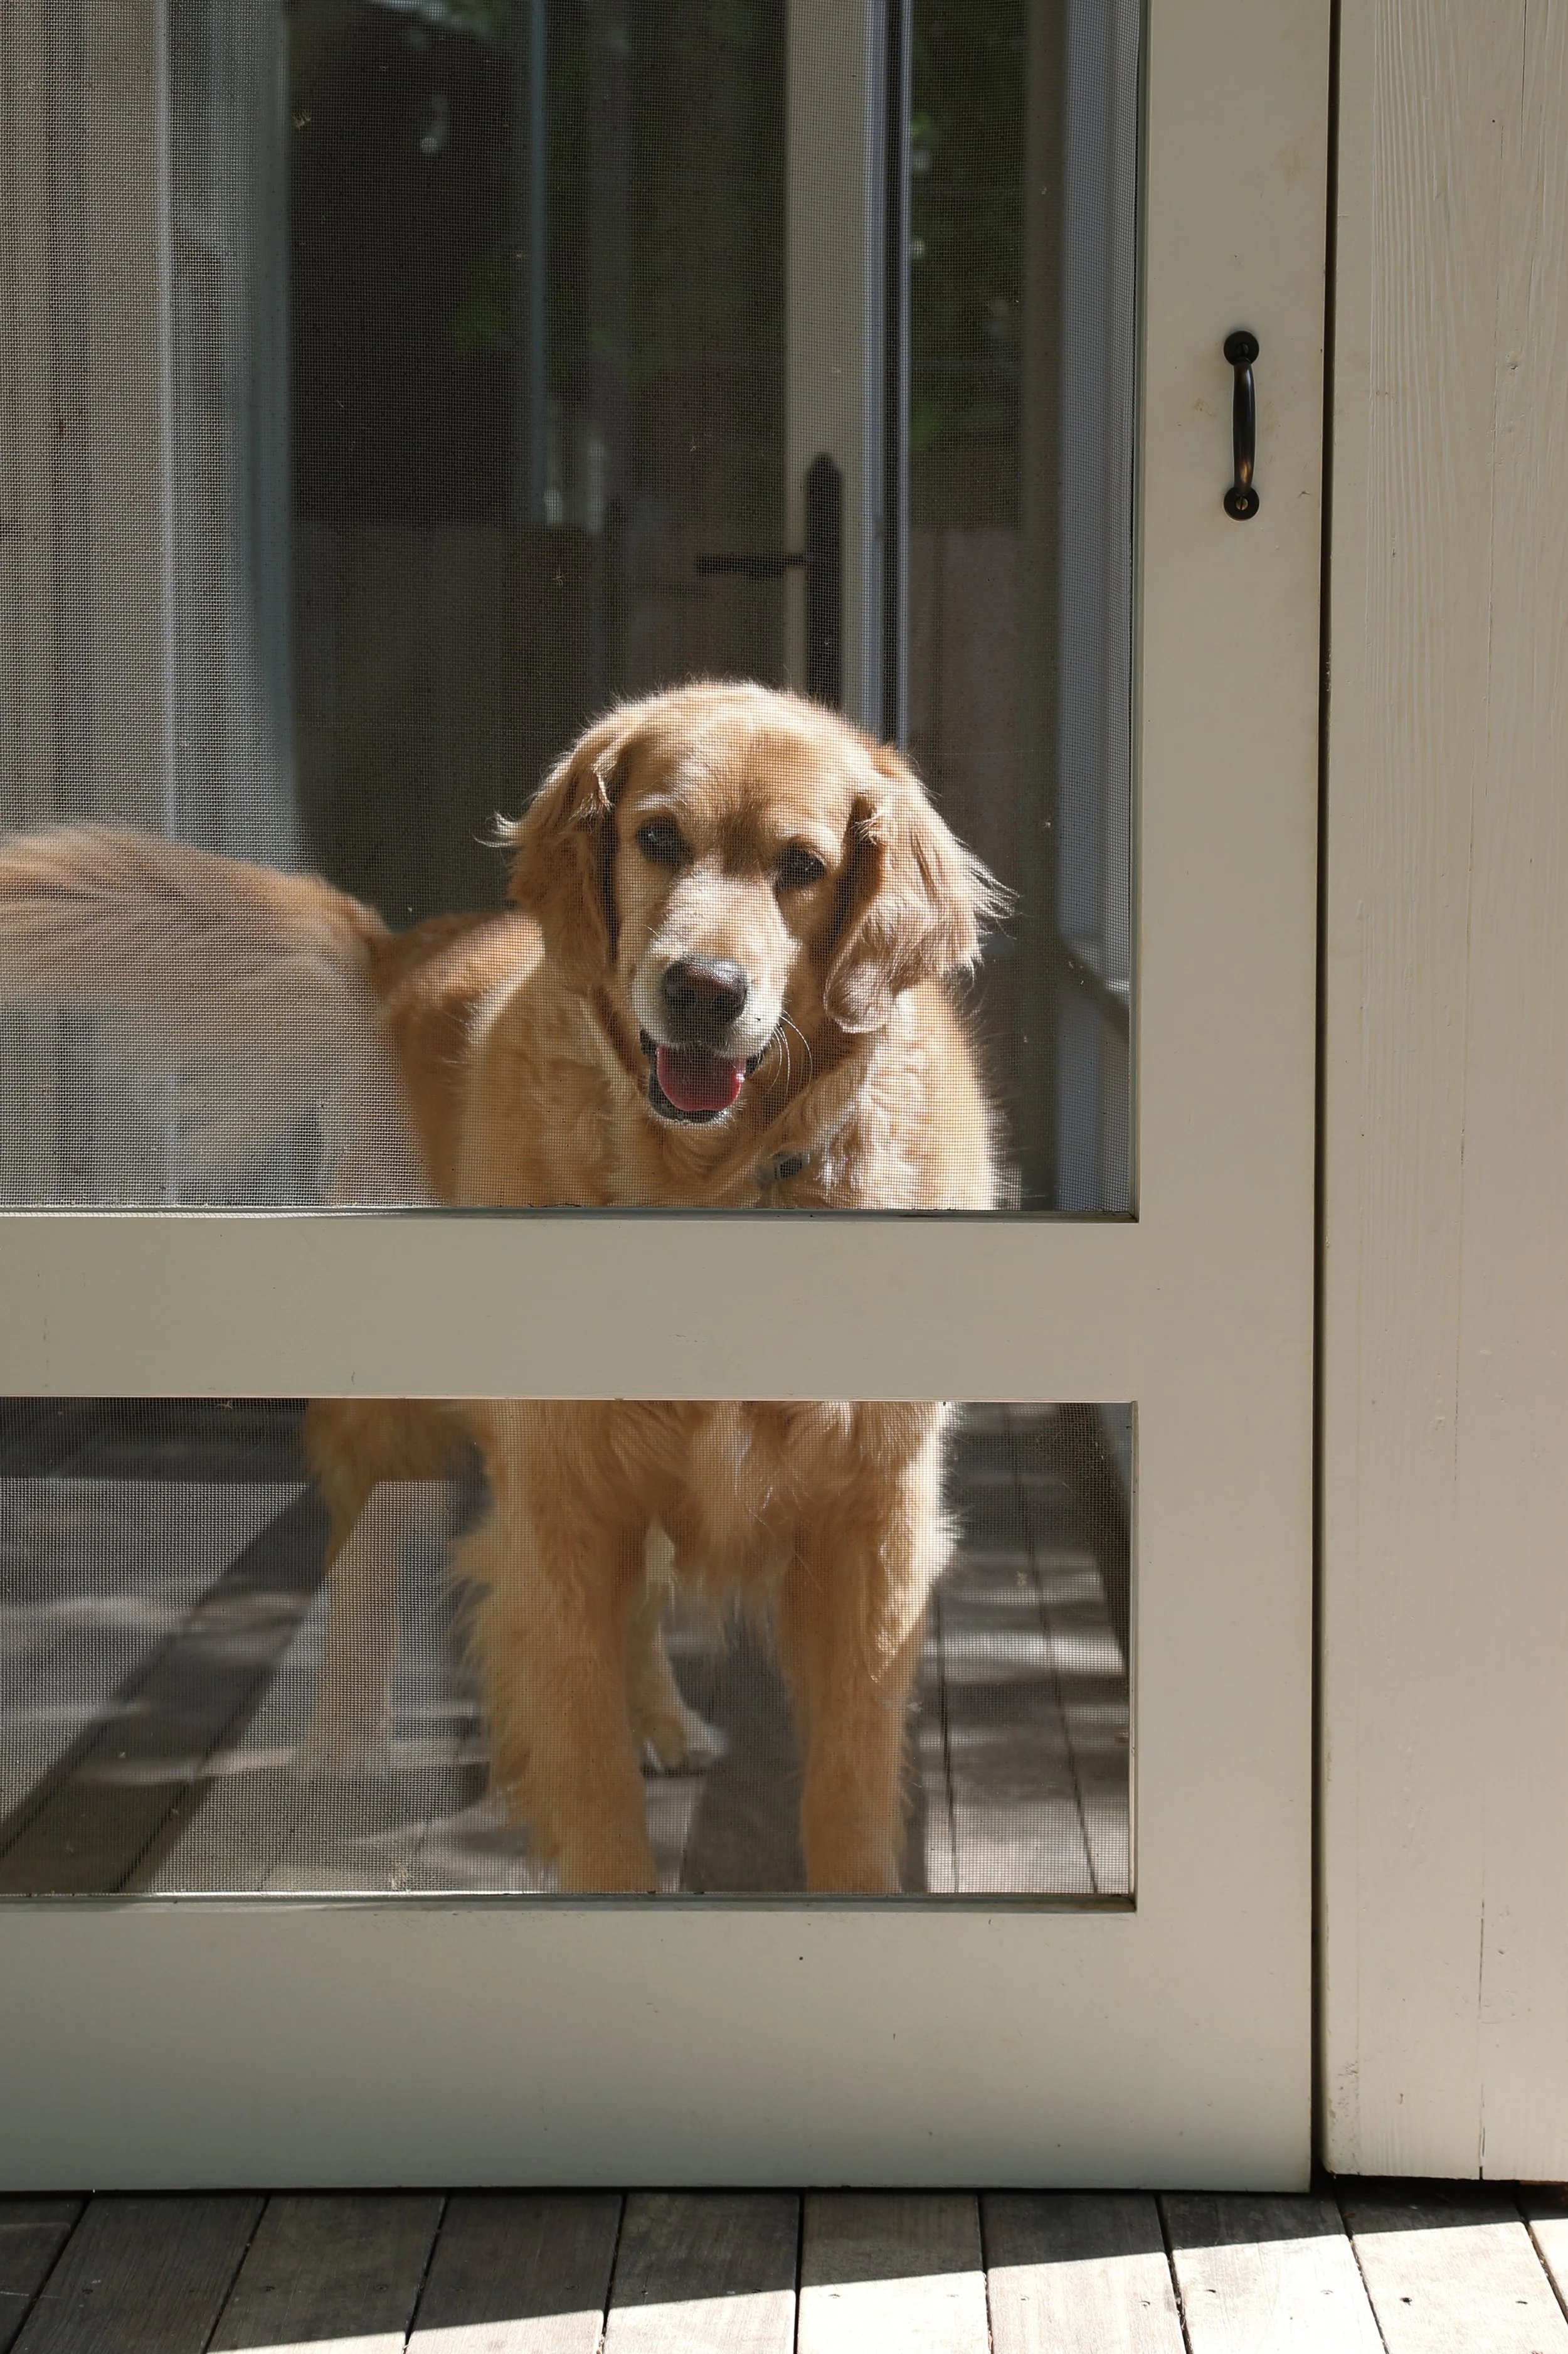
Moondoggie
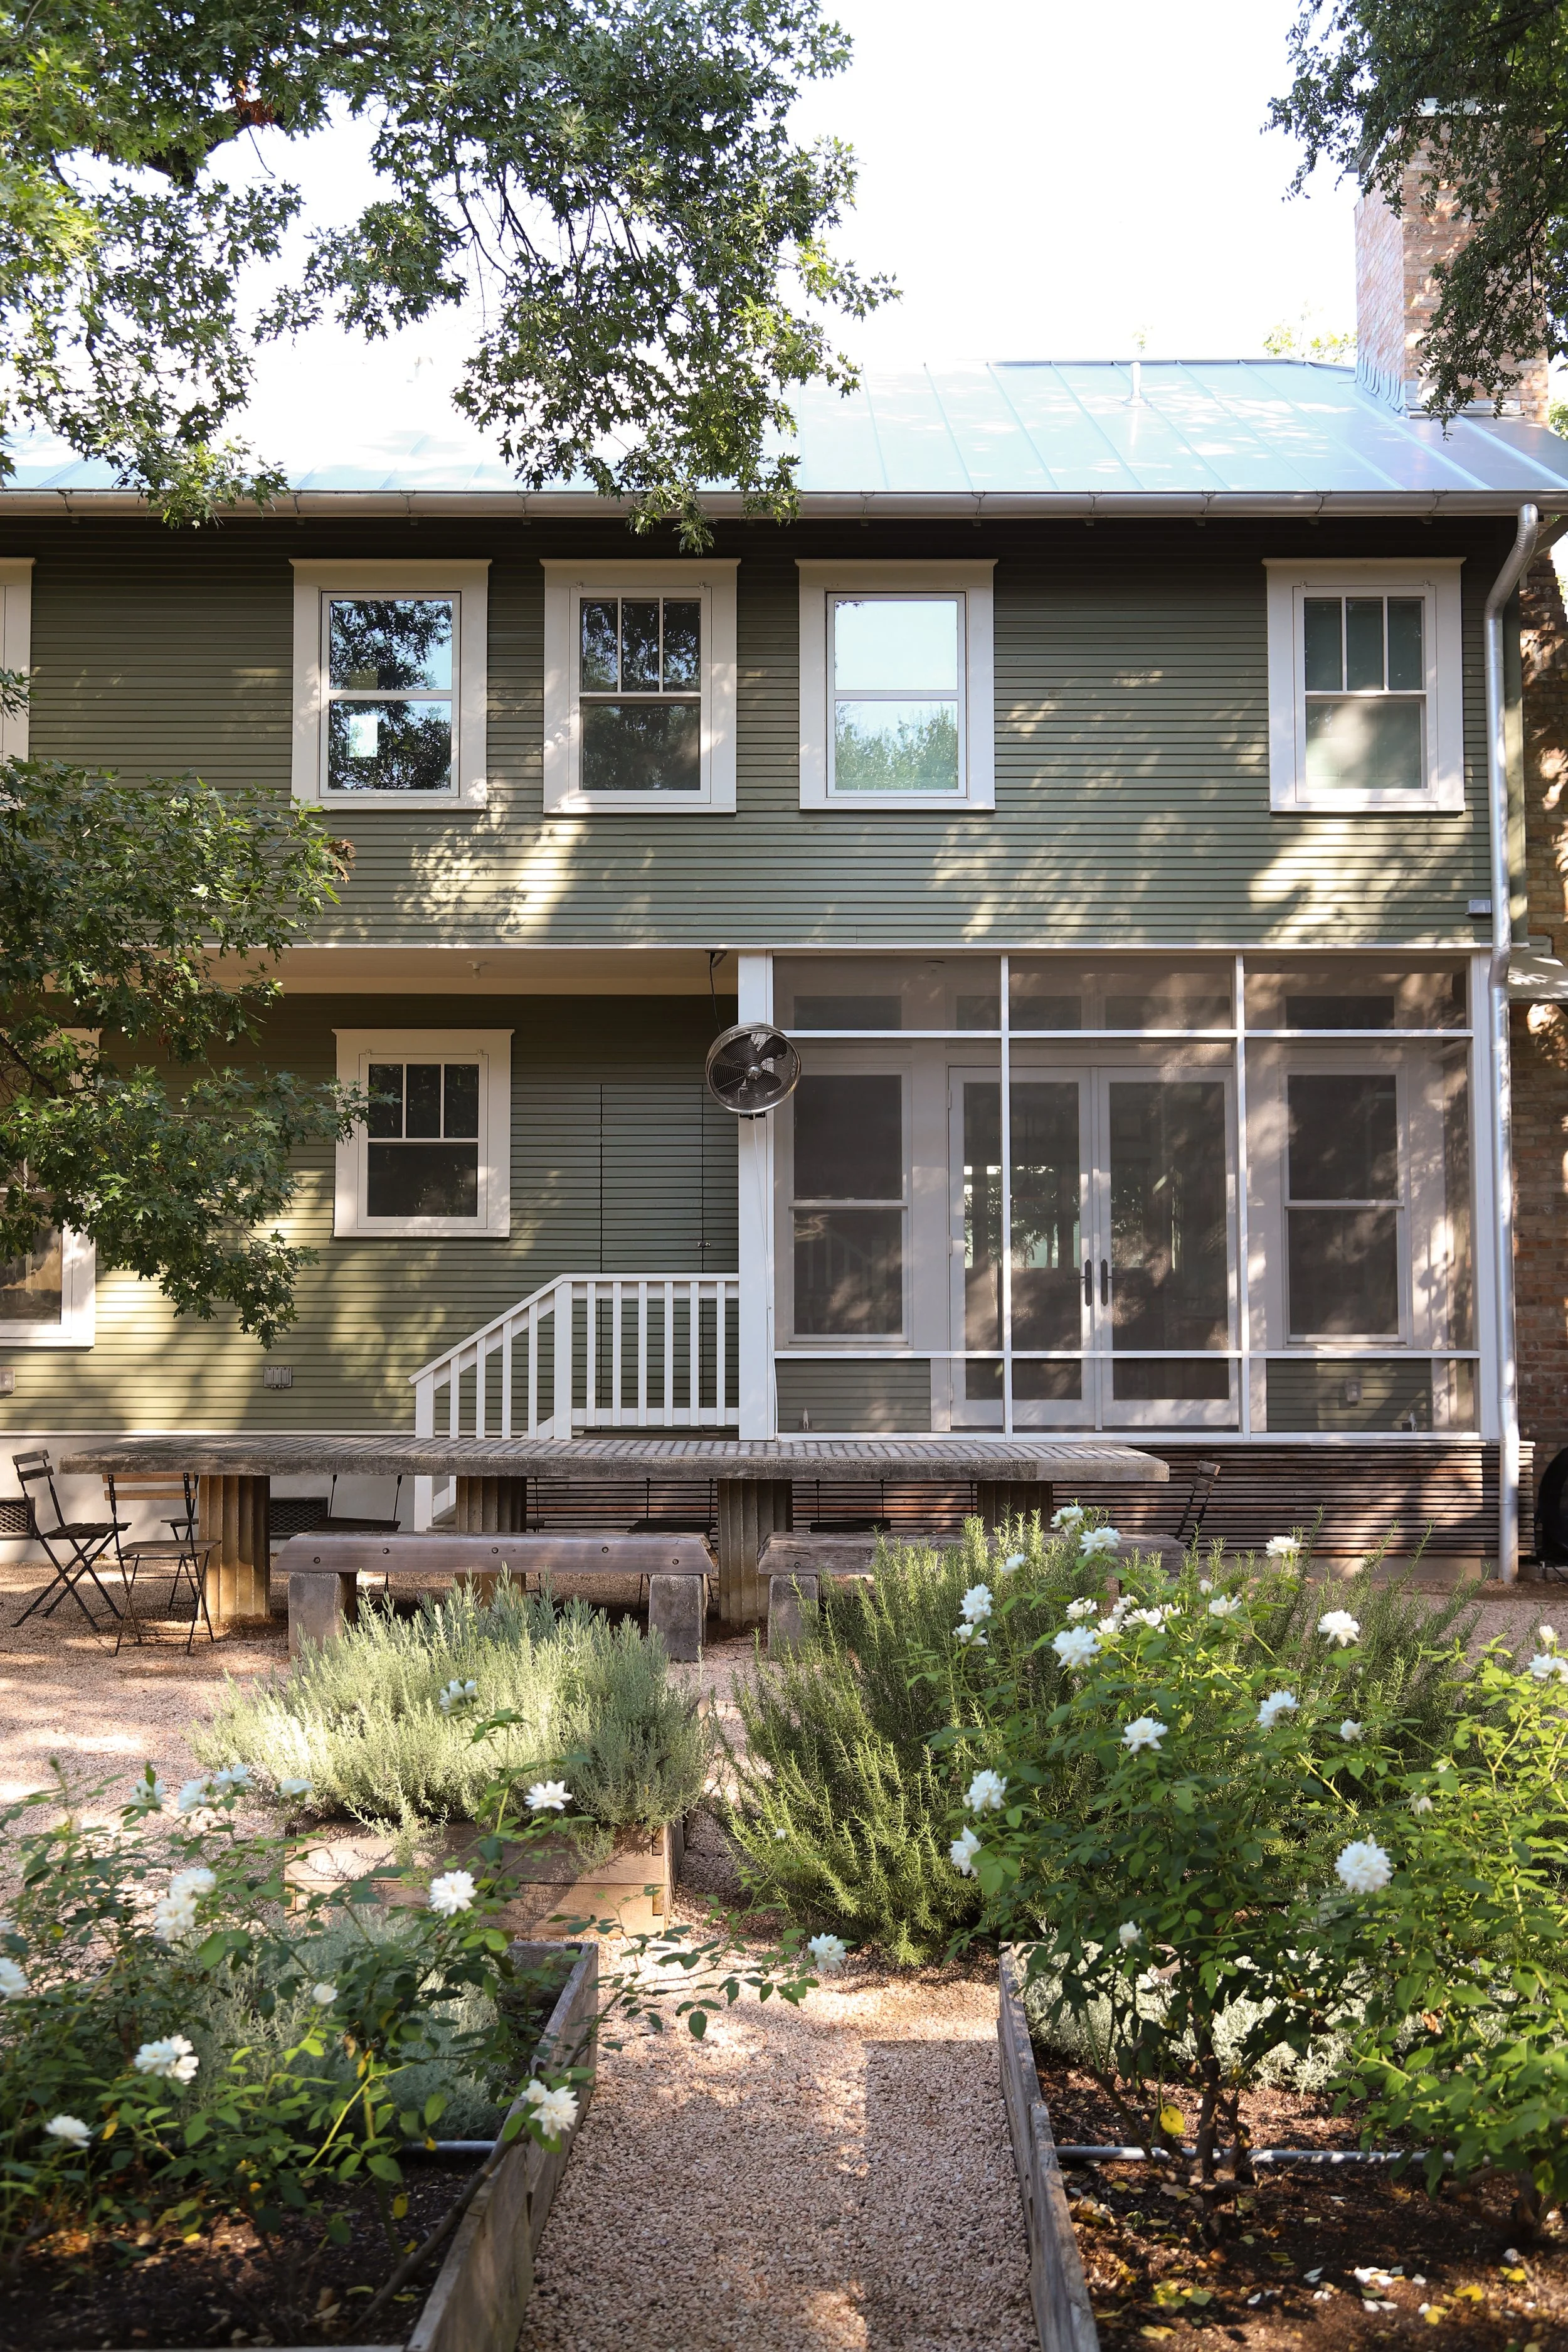
Side Yard
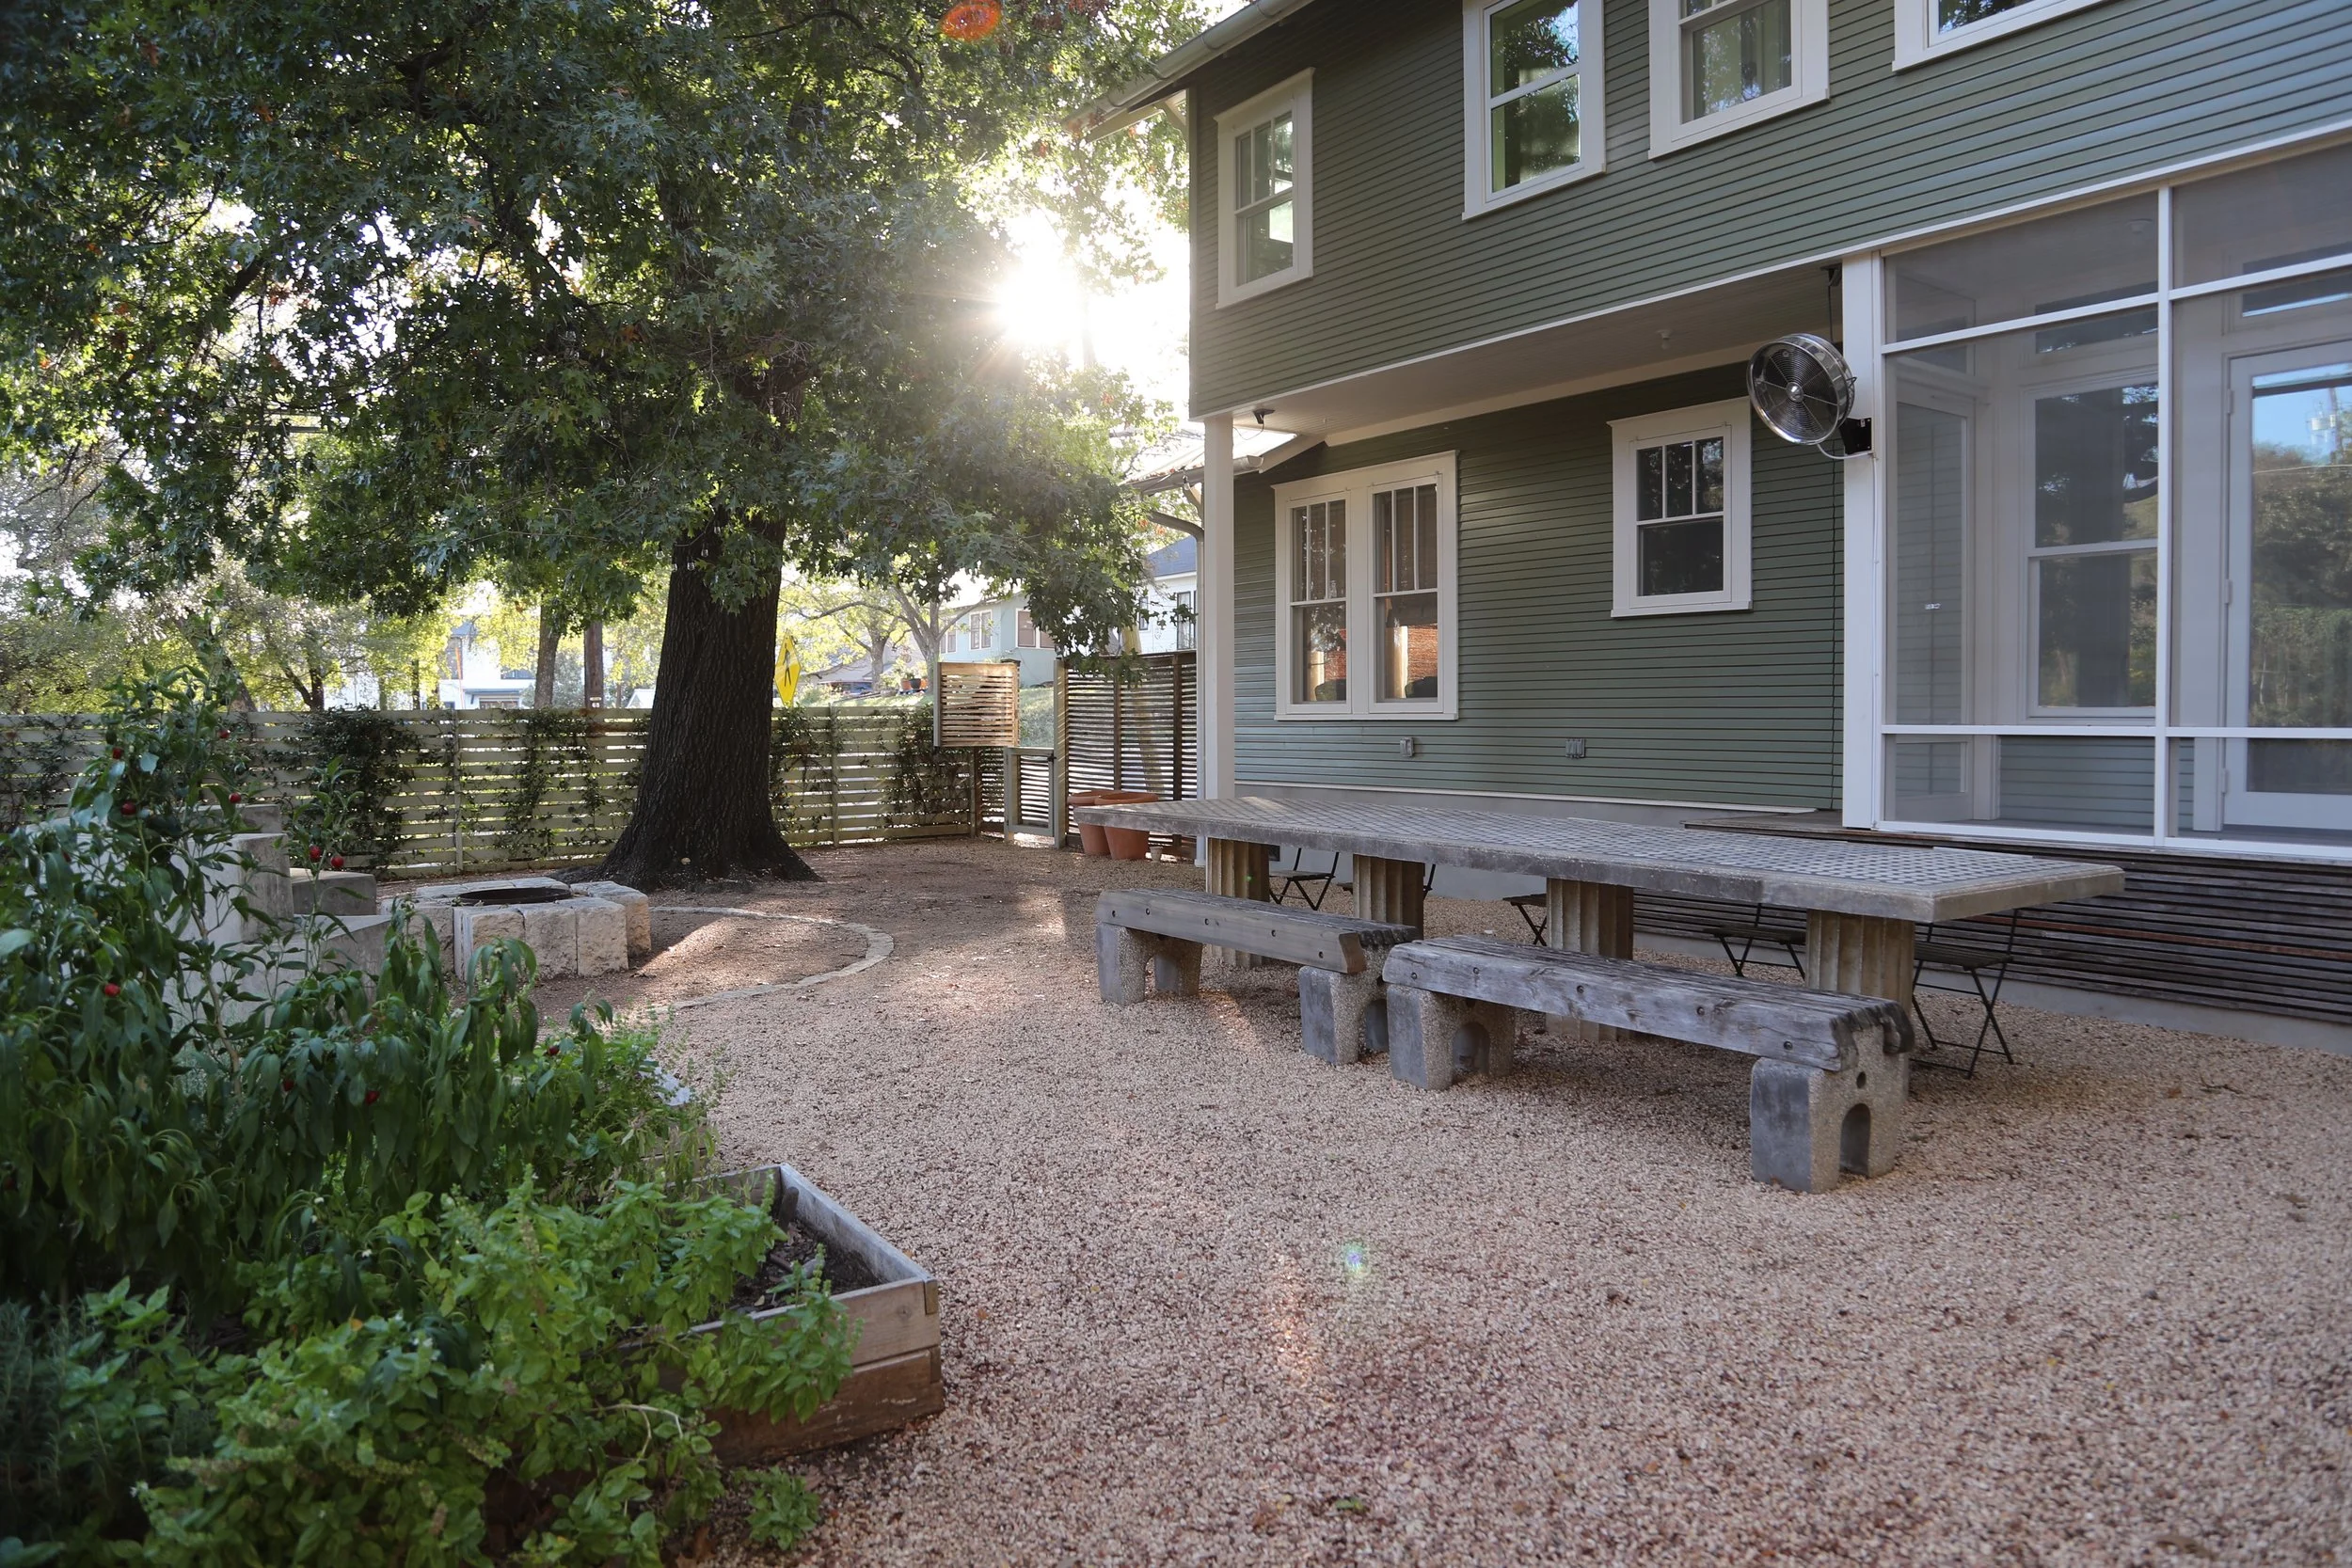
Side Yard
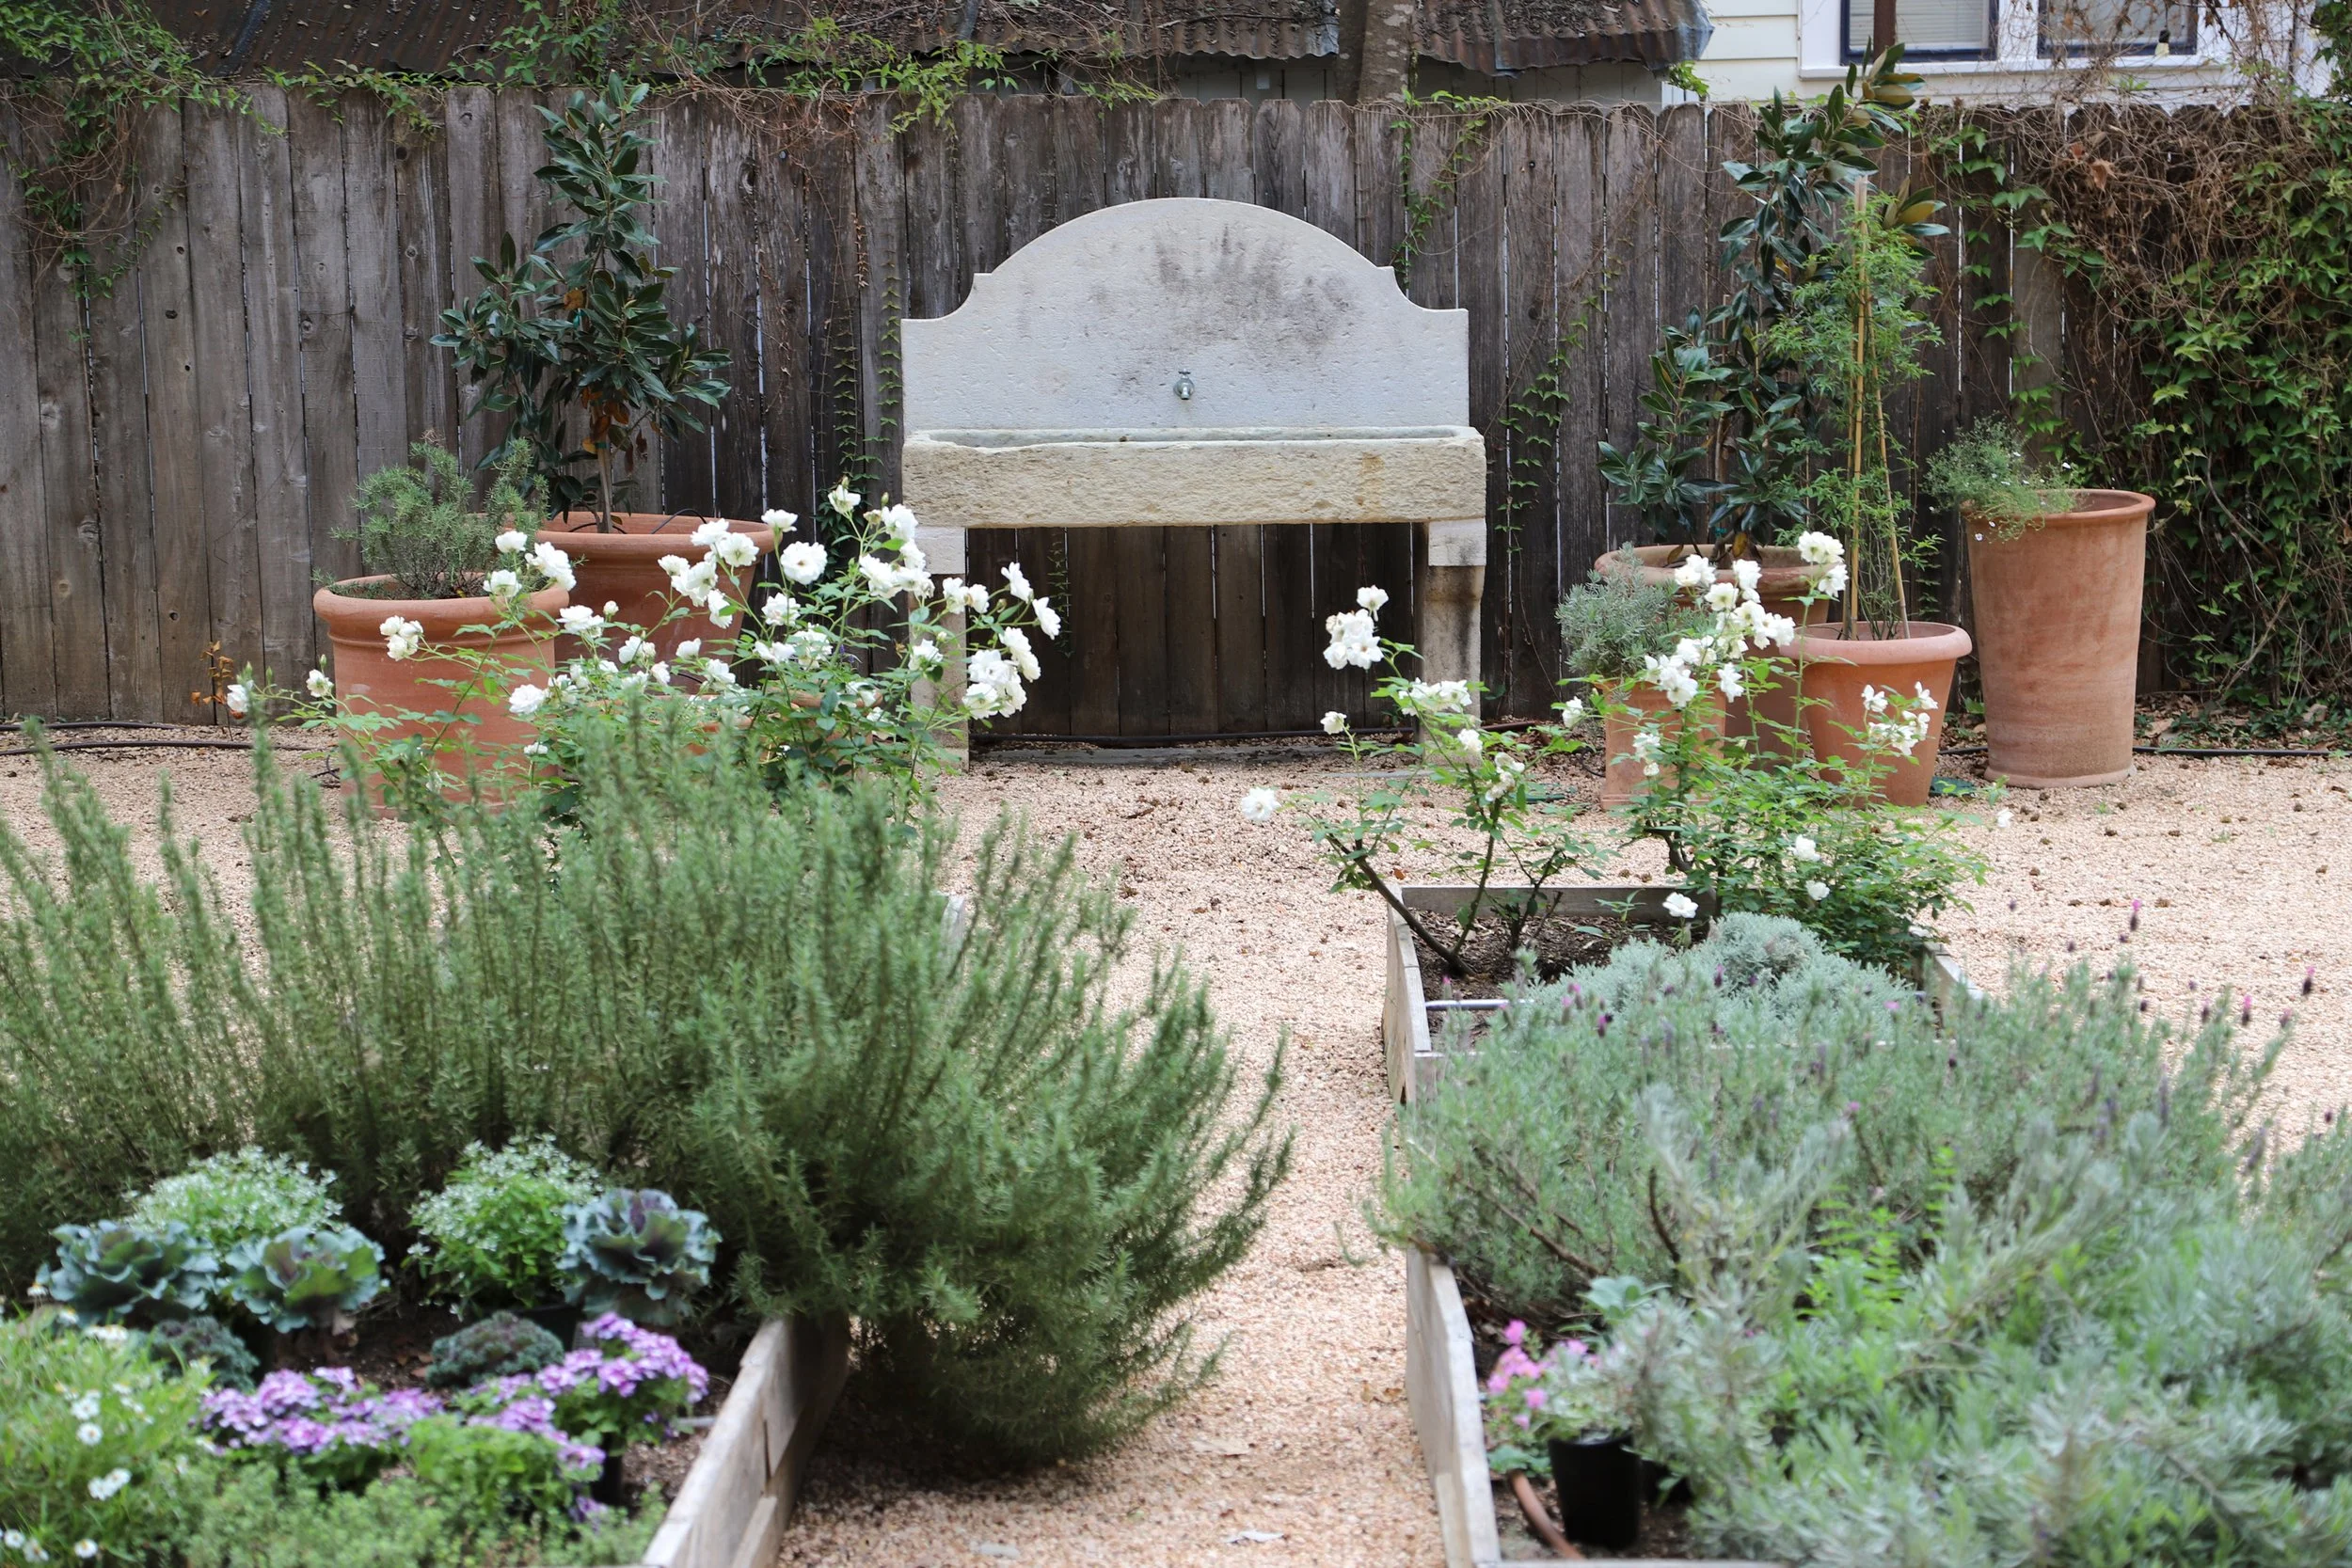
Garden