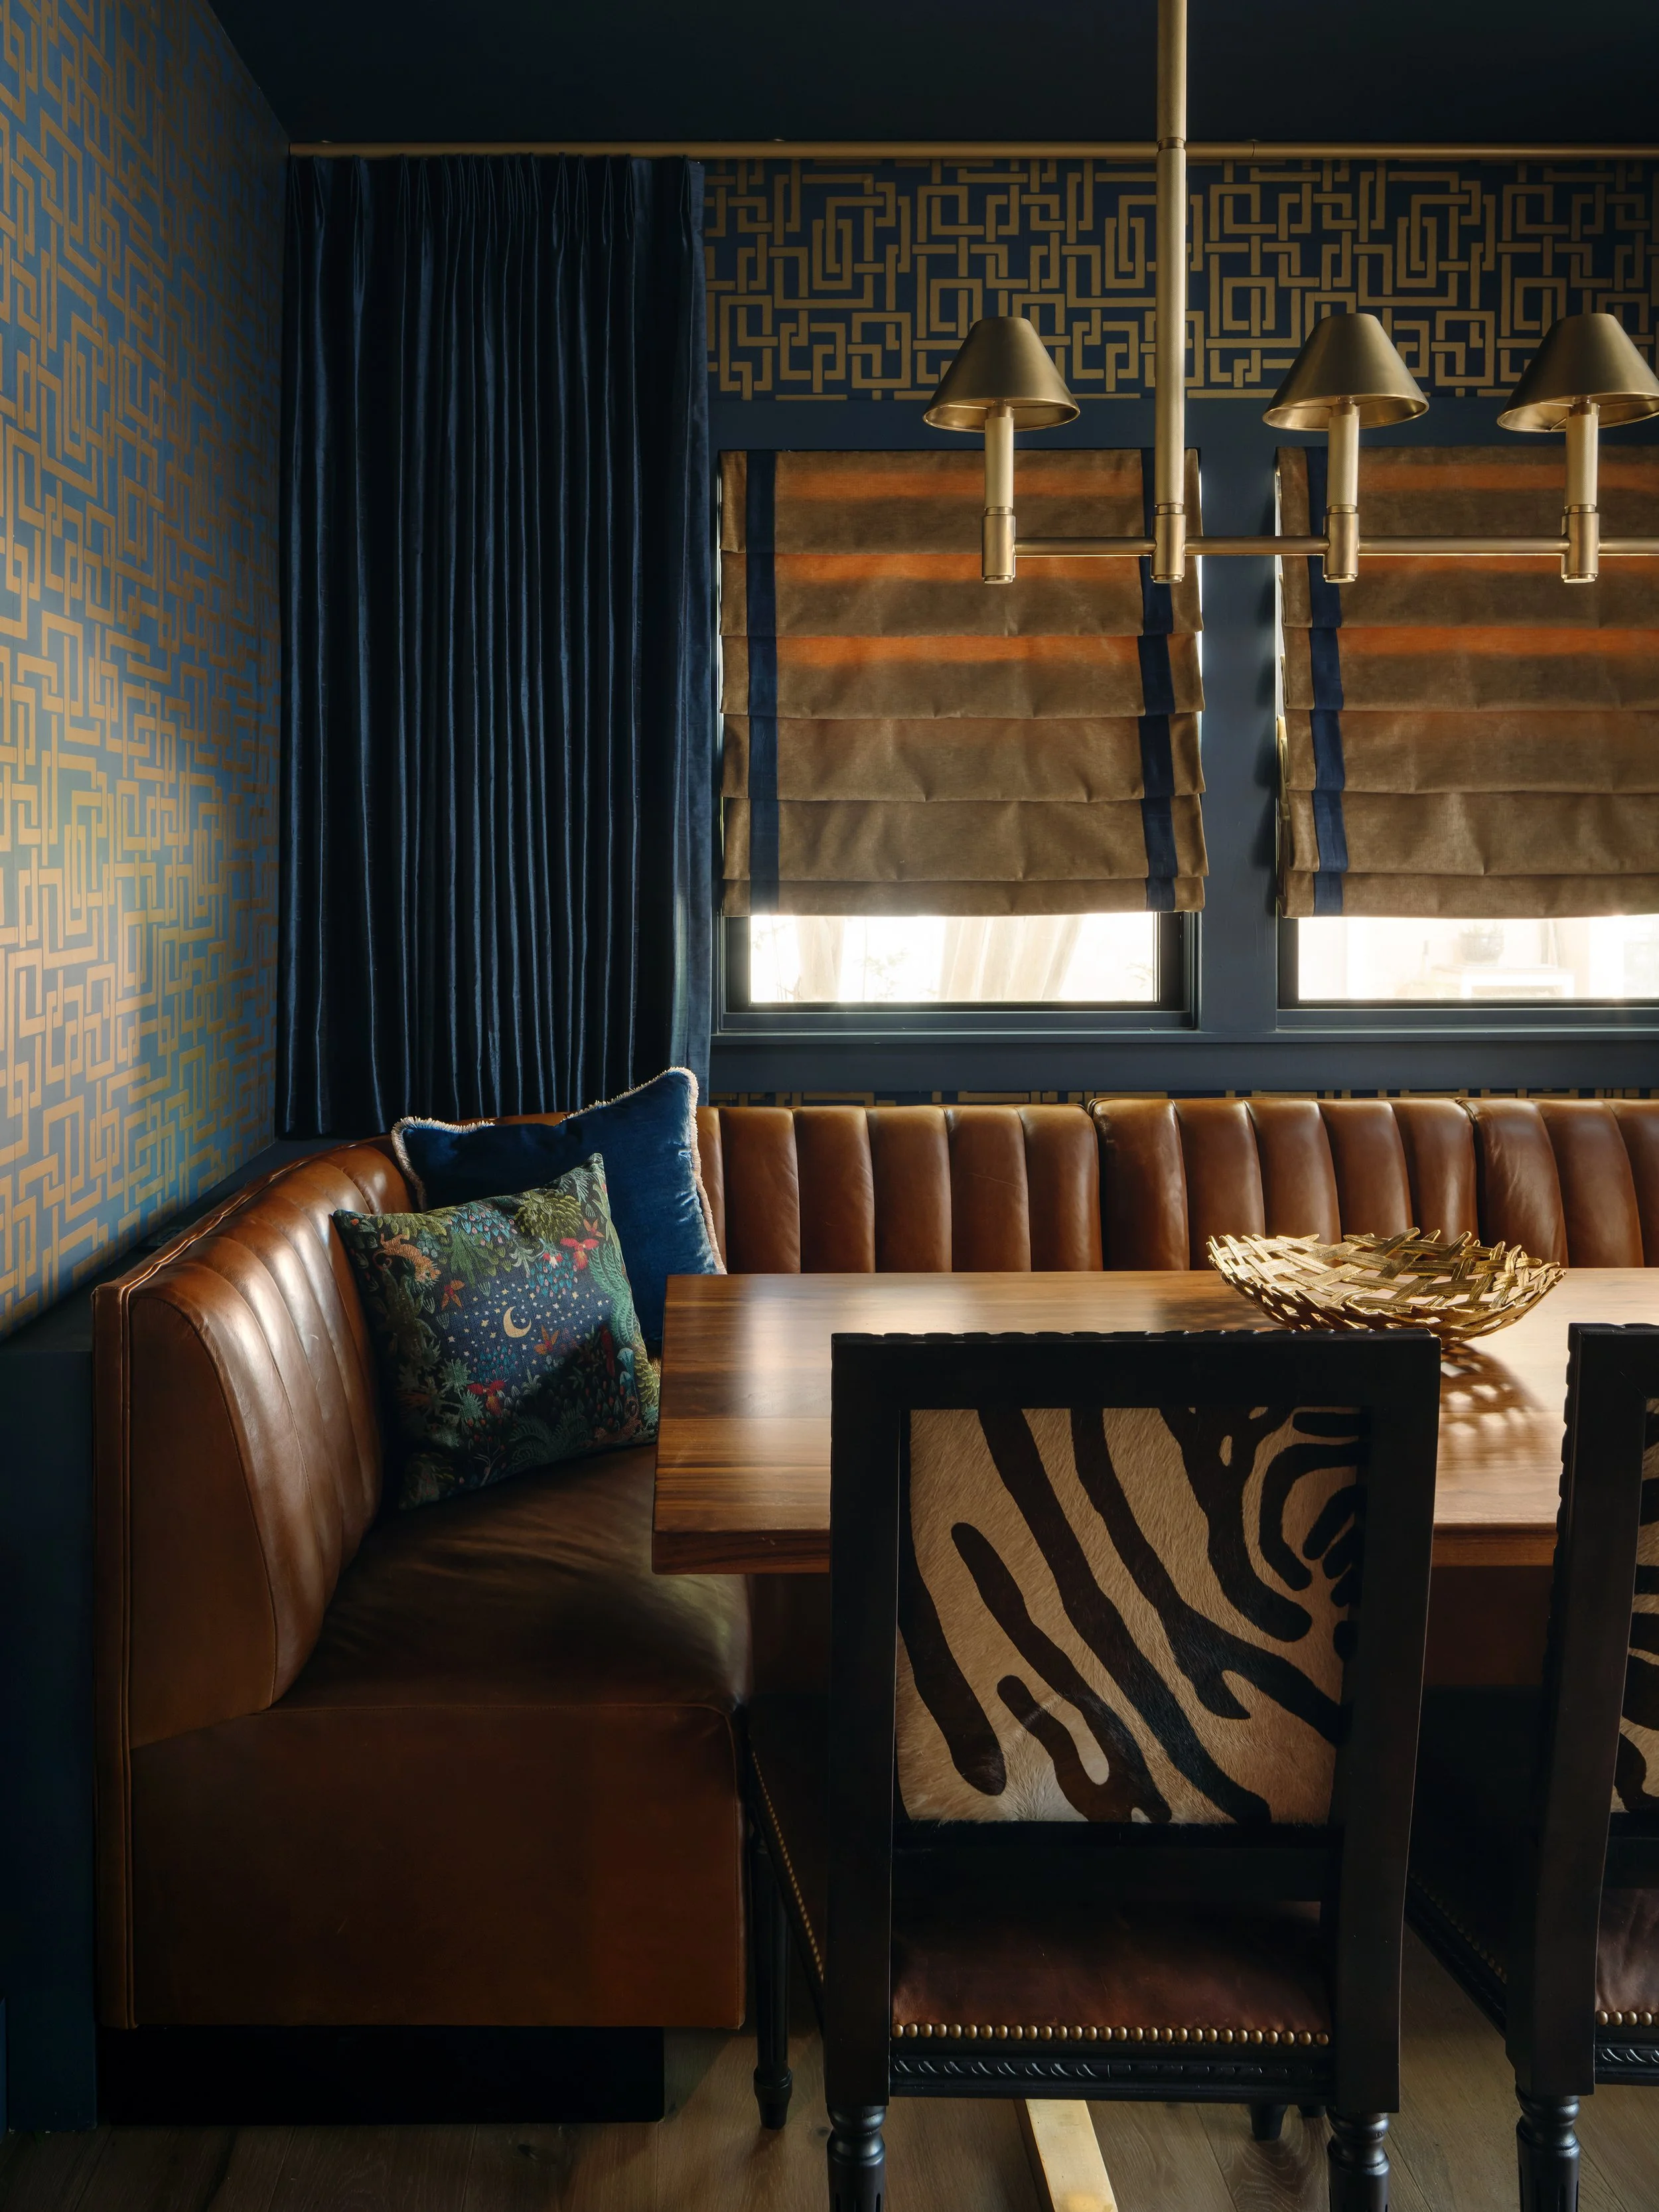
reorganize & refresh
Hyde Park Hacienda
Renovation & Addition, 2 bed / 2 bath
Sidetracked Studio
Concept Design–Completion, 2022
When the client bought this 1930s Spanish Mission–style house in Hyde Park, it was run down. The first third of the house retained some of the original 1930's layout. The back two-thirds of the house was a poorly-done addition from the early 2000s. The rooms were mis-proportioned and dark, and there were water infiltration issues.
The client wanted us to keep the original footprint, the exterior design, and the front Entry and Living spaces. He loves to cook and throw parties, so he asked for a large entertaining space, an oversized pantry, and a dining room with a banquette. He wanted his bedroom to open out to the back yard via a screened porch. Overall, he wanted to celebrate the roots of this house and bring it back to its 1930s Spanish roots—vibrant and full of life.
PHOTOGRAPHY BY CHASE DANIEL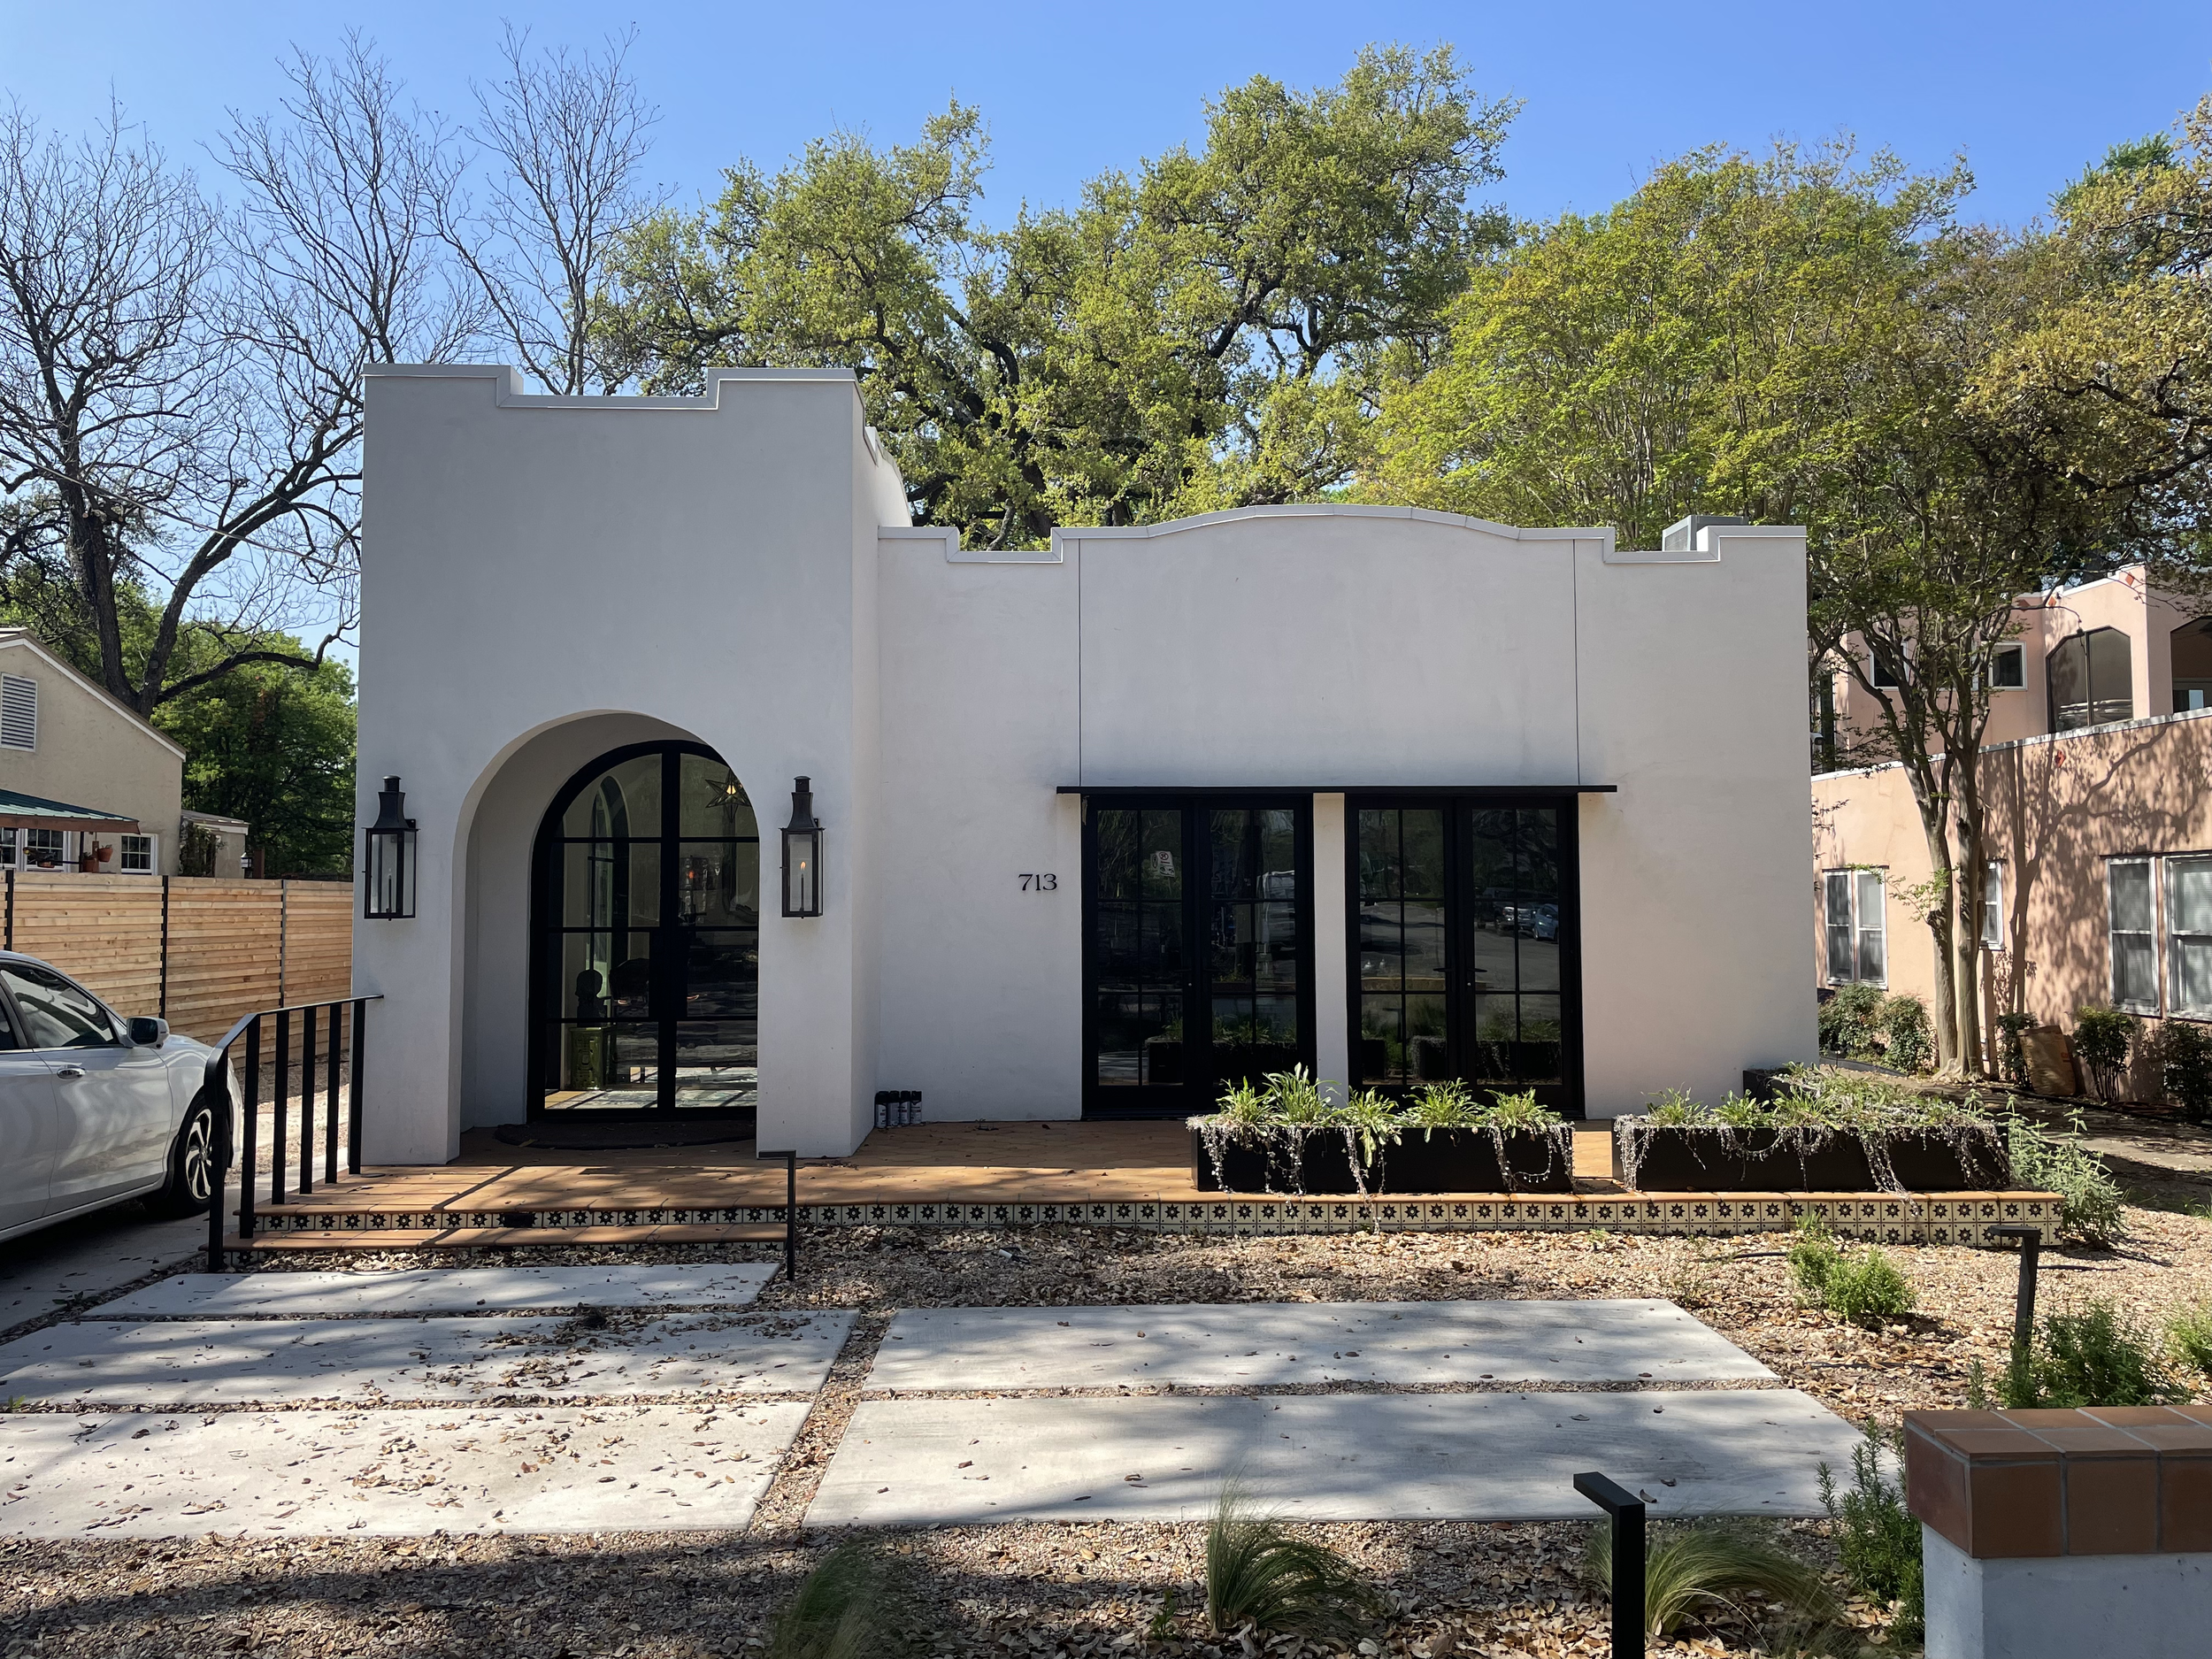
Exterior: After
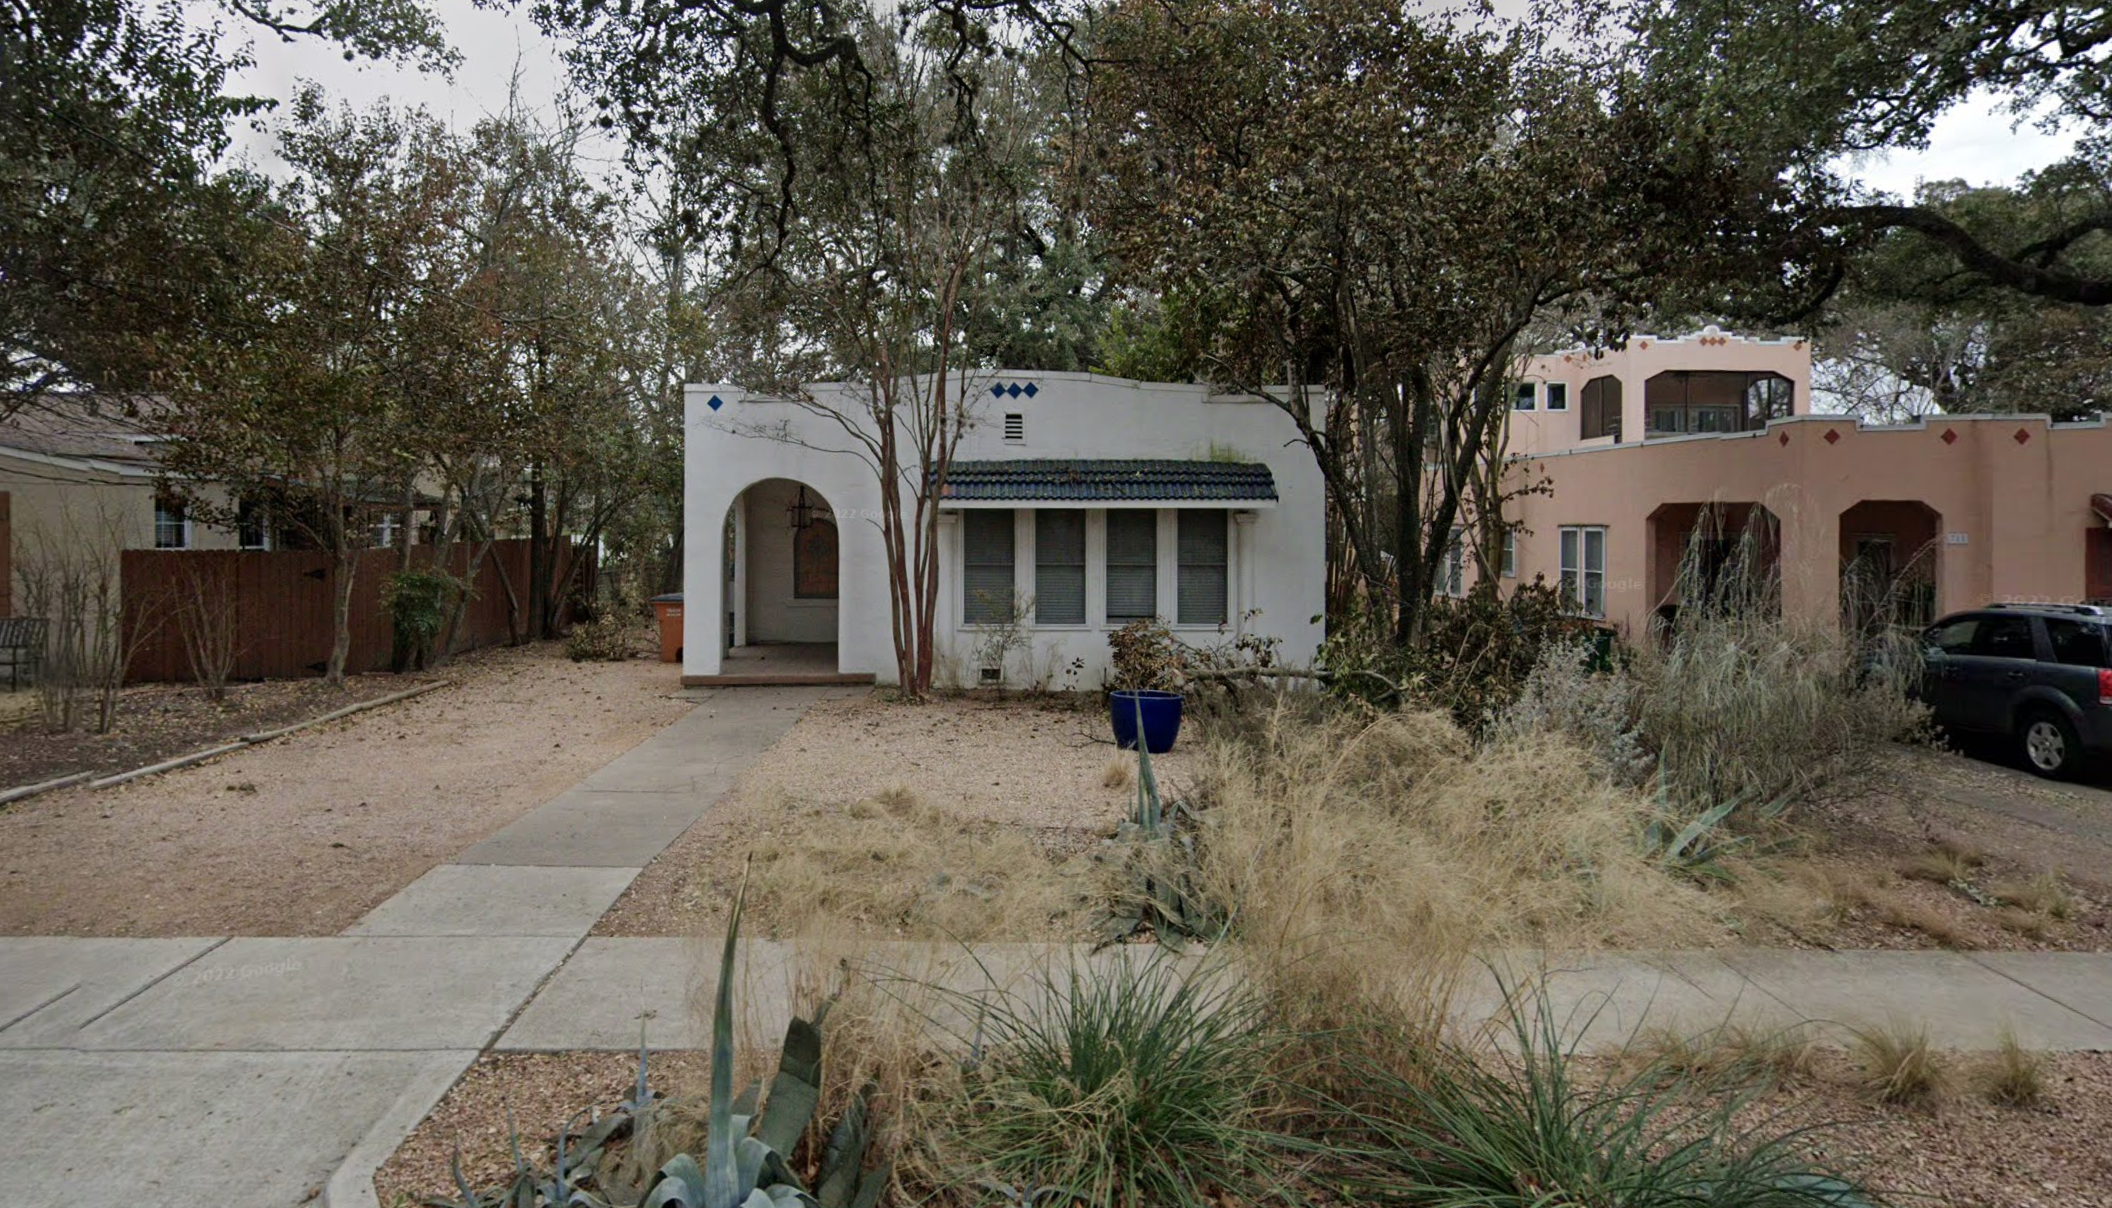
Exterior: Before
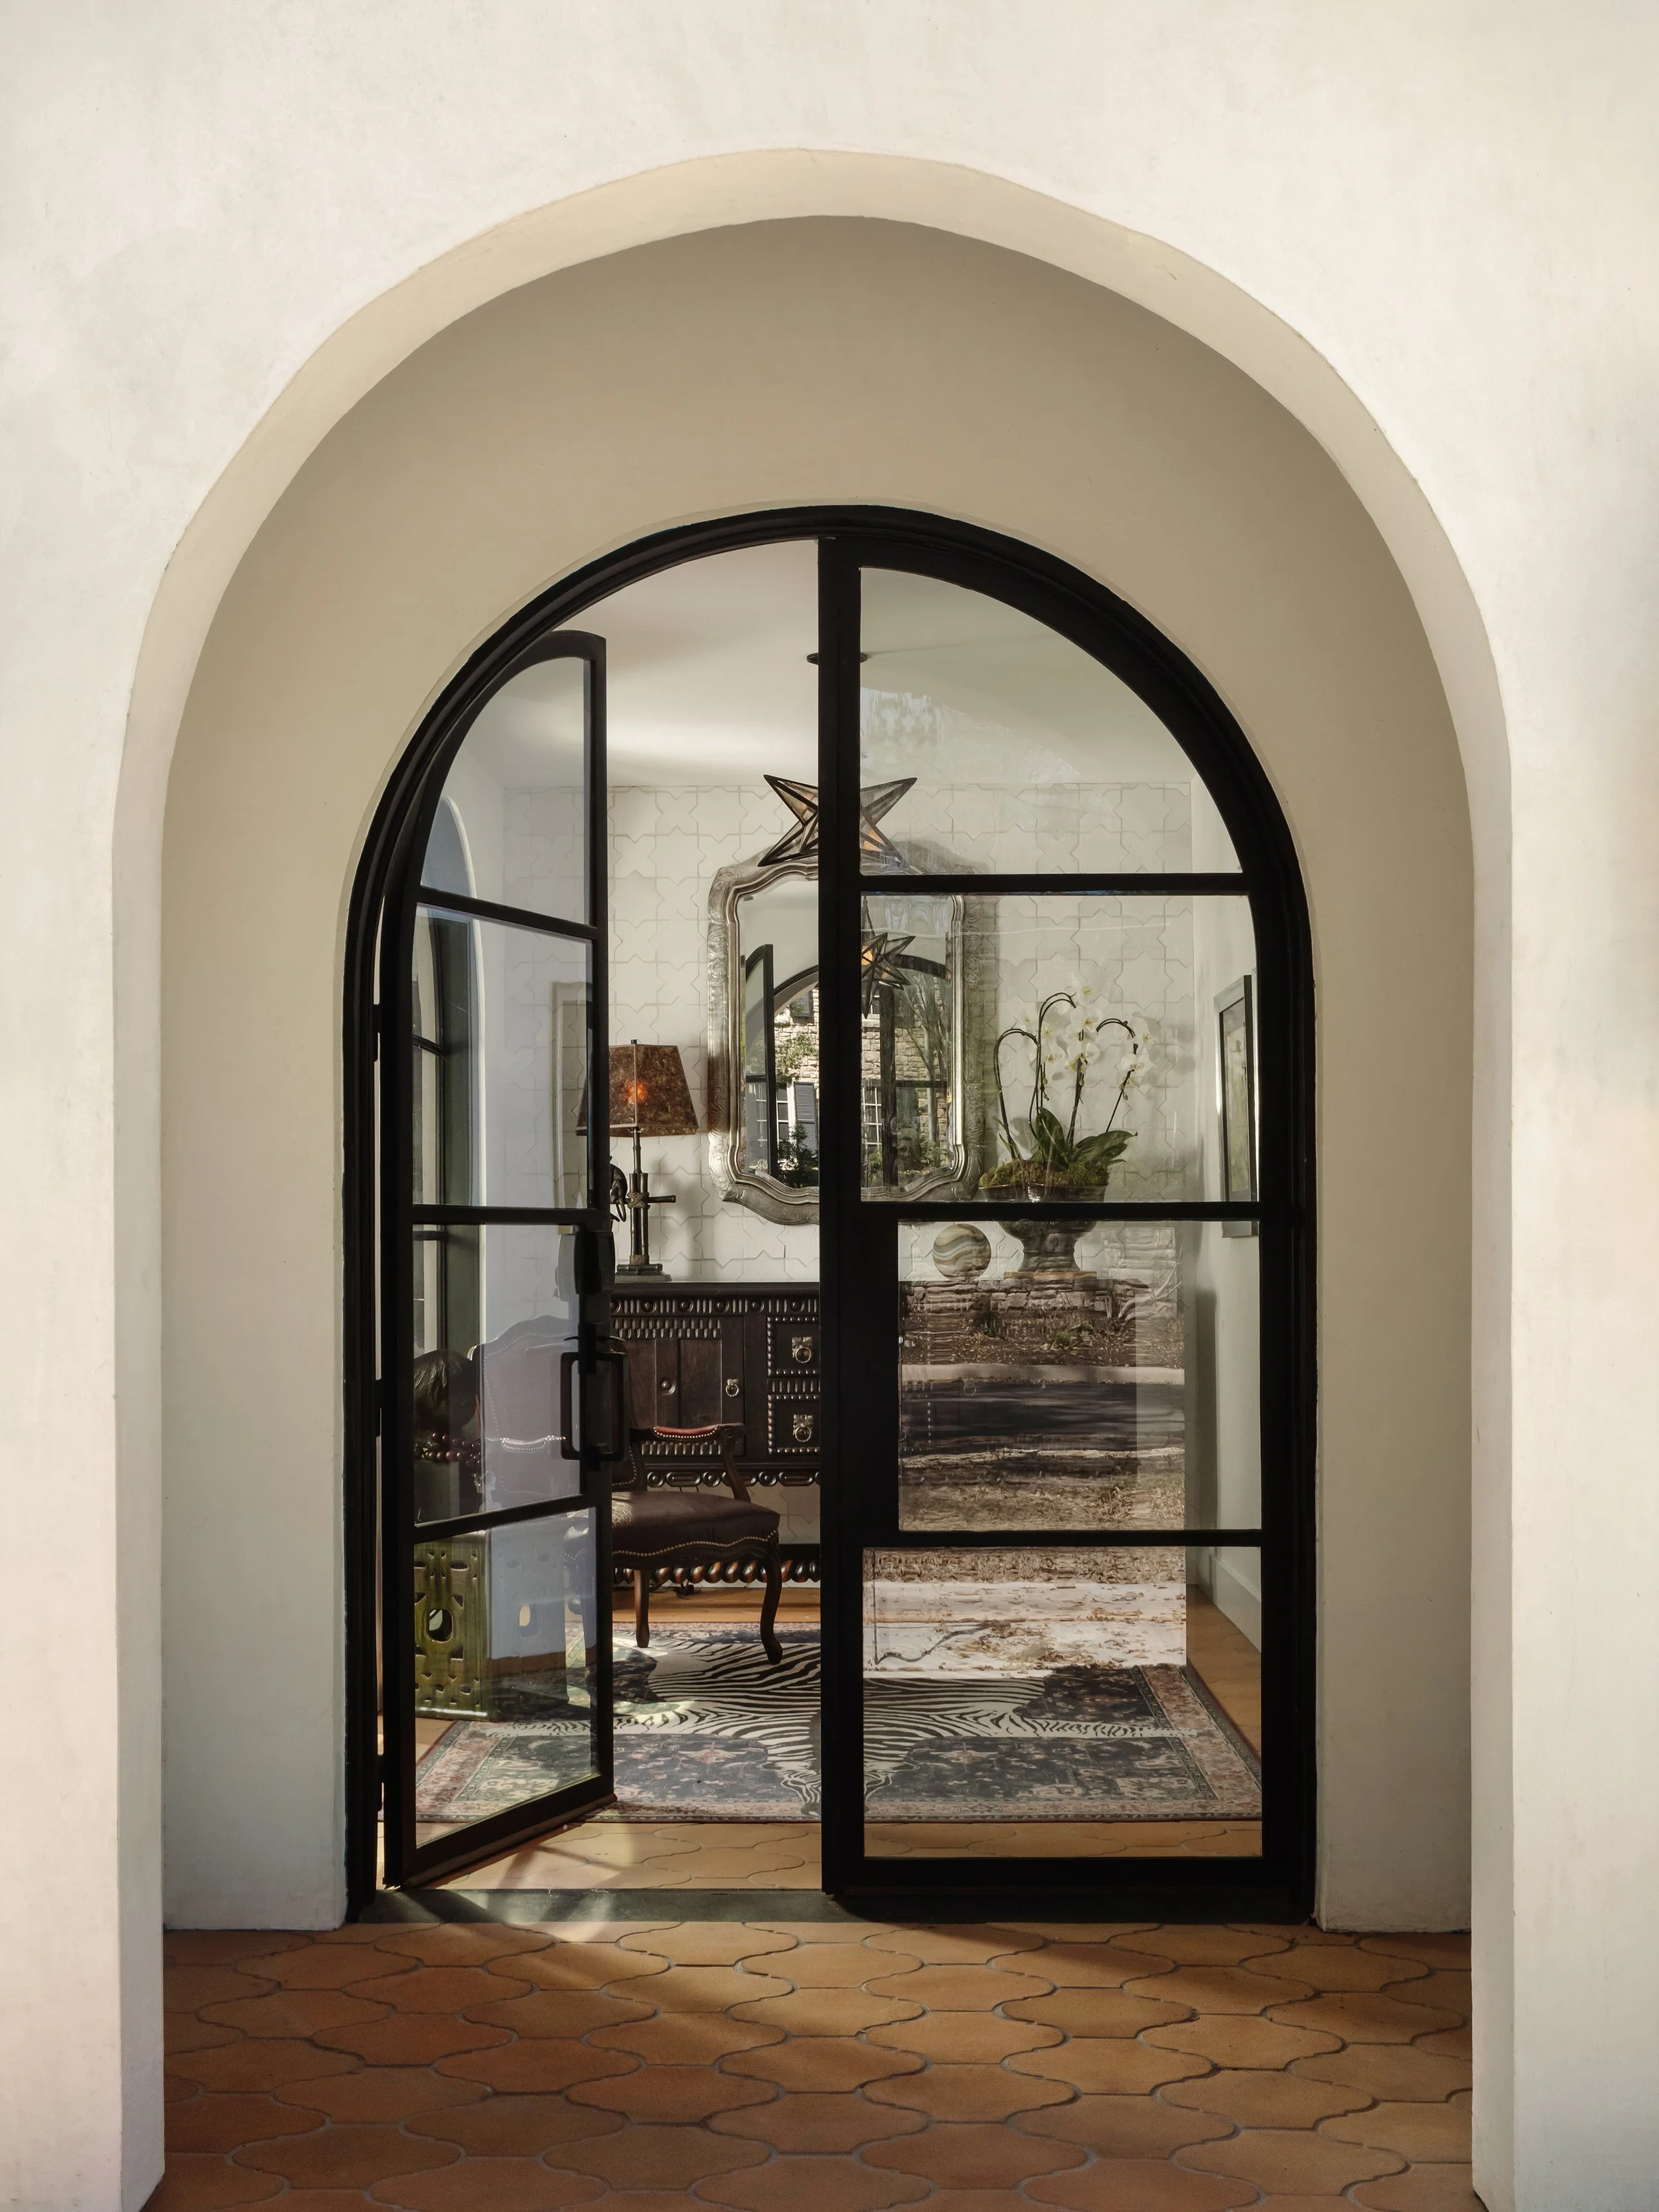
Entry Door
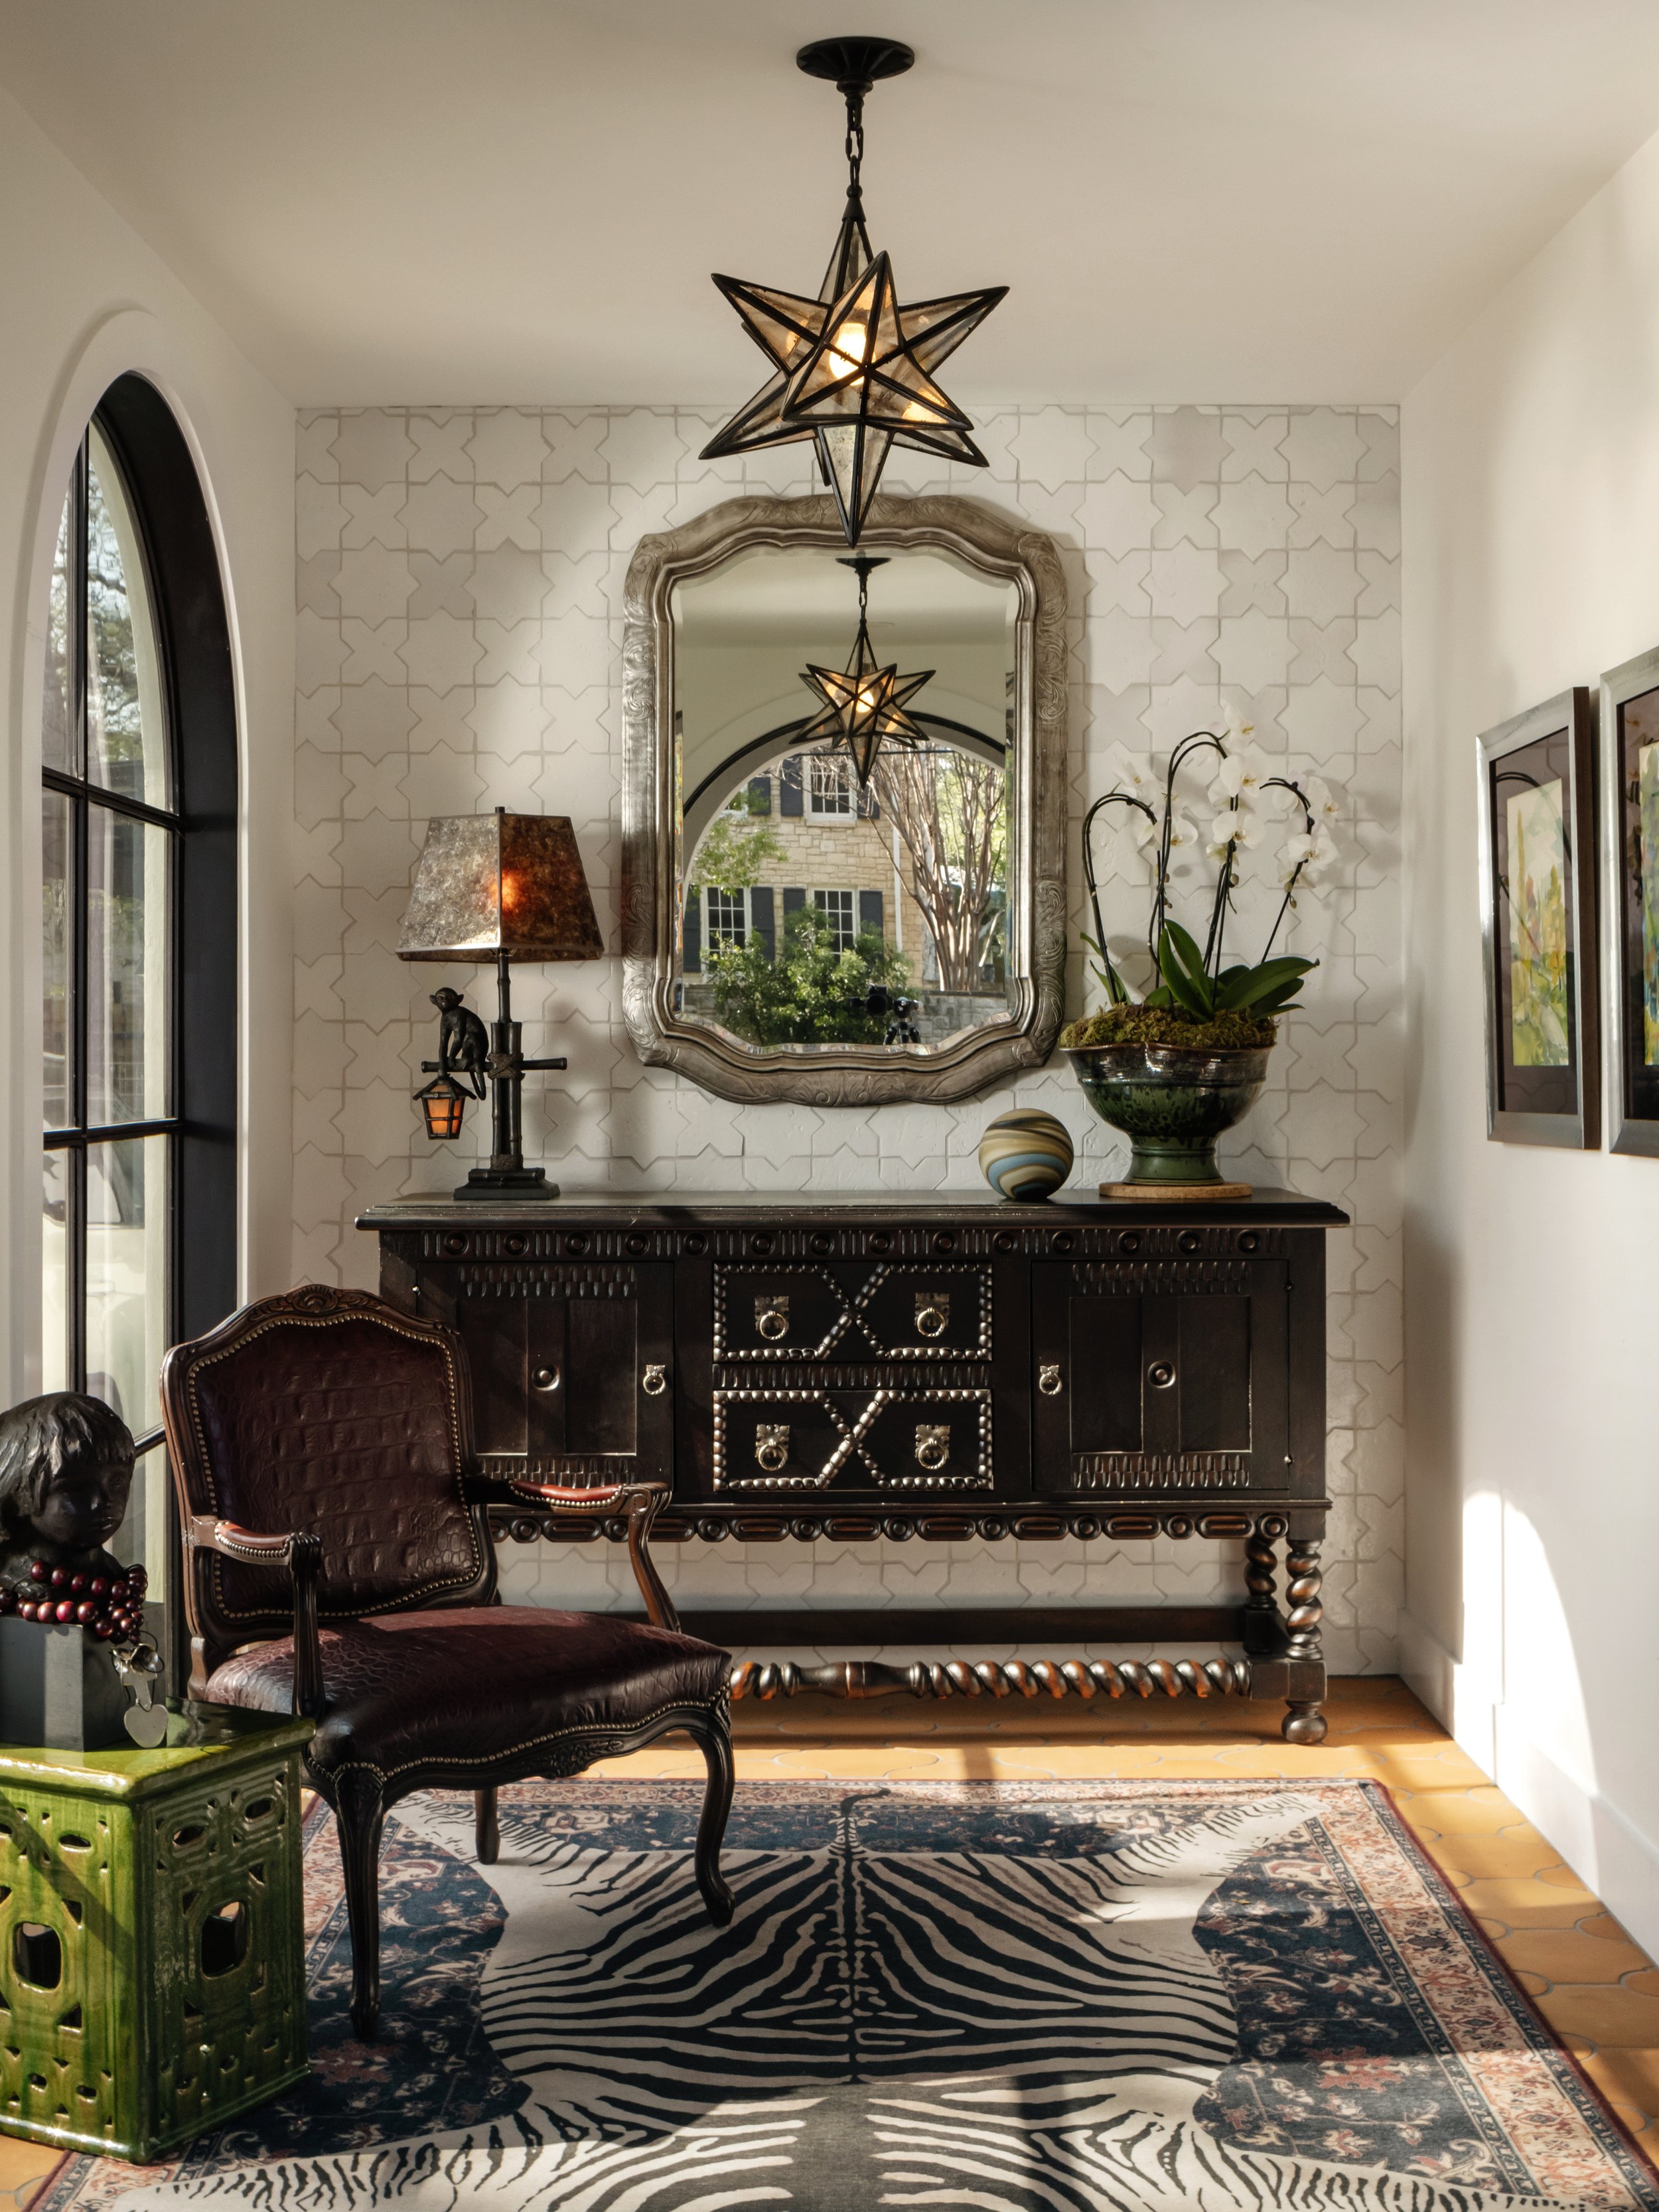
Entry
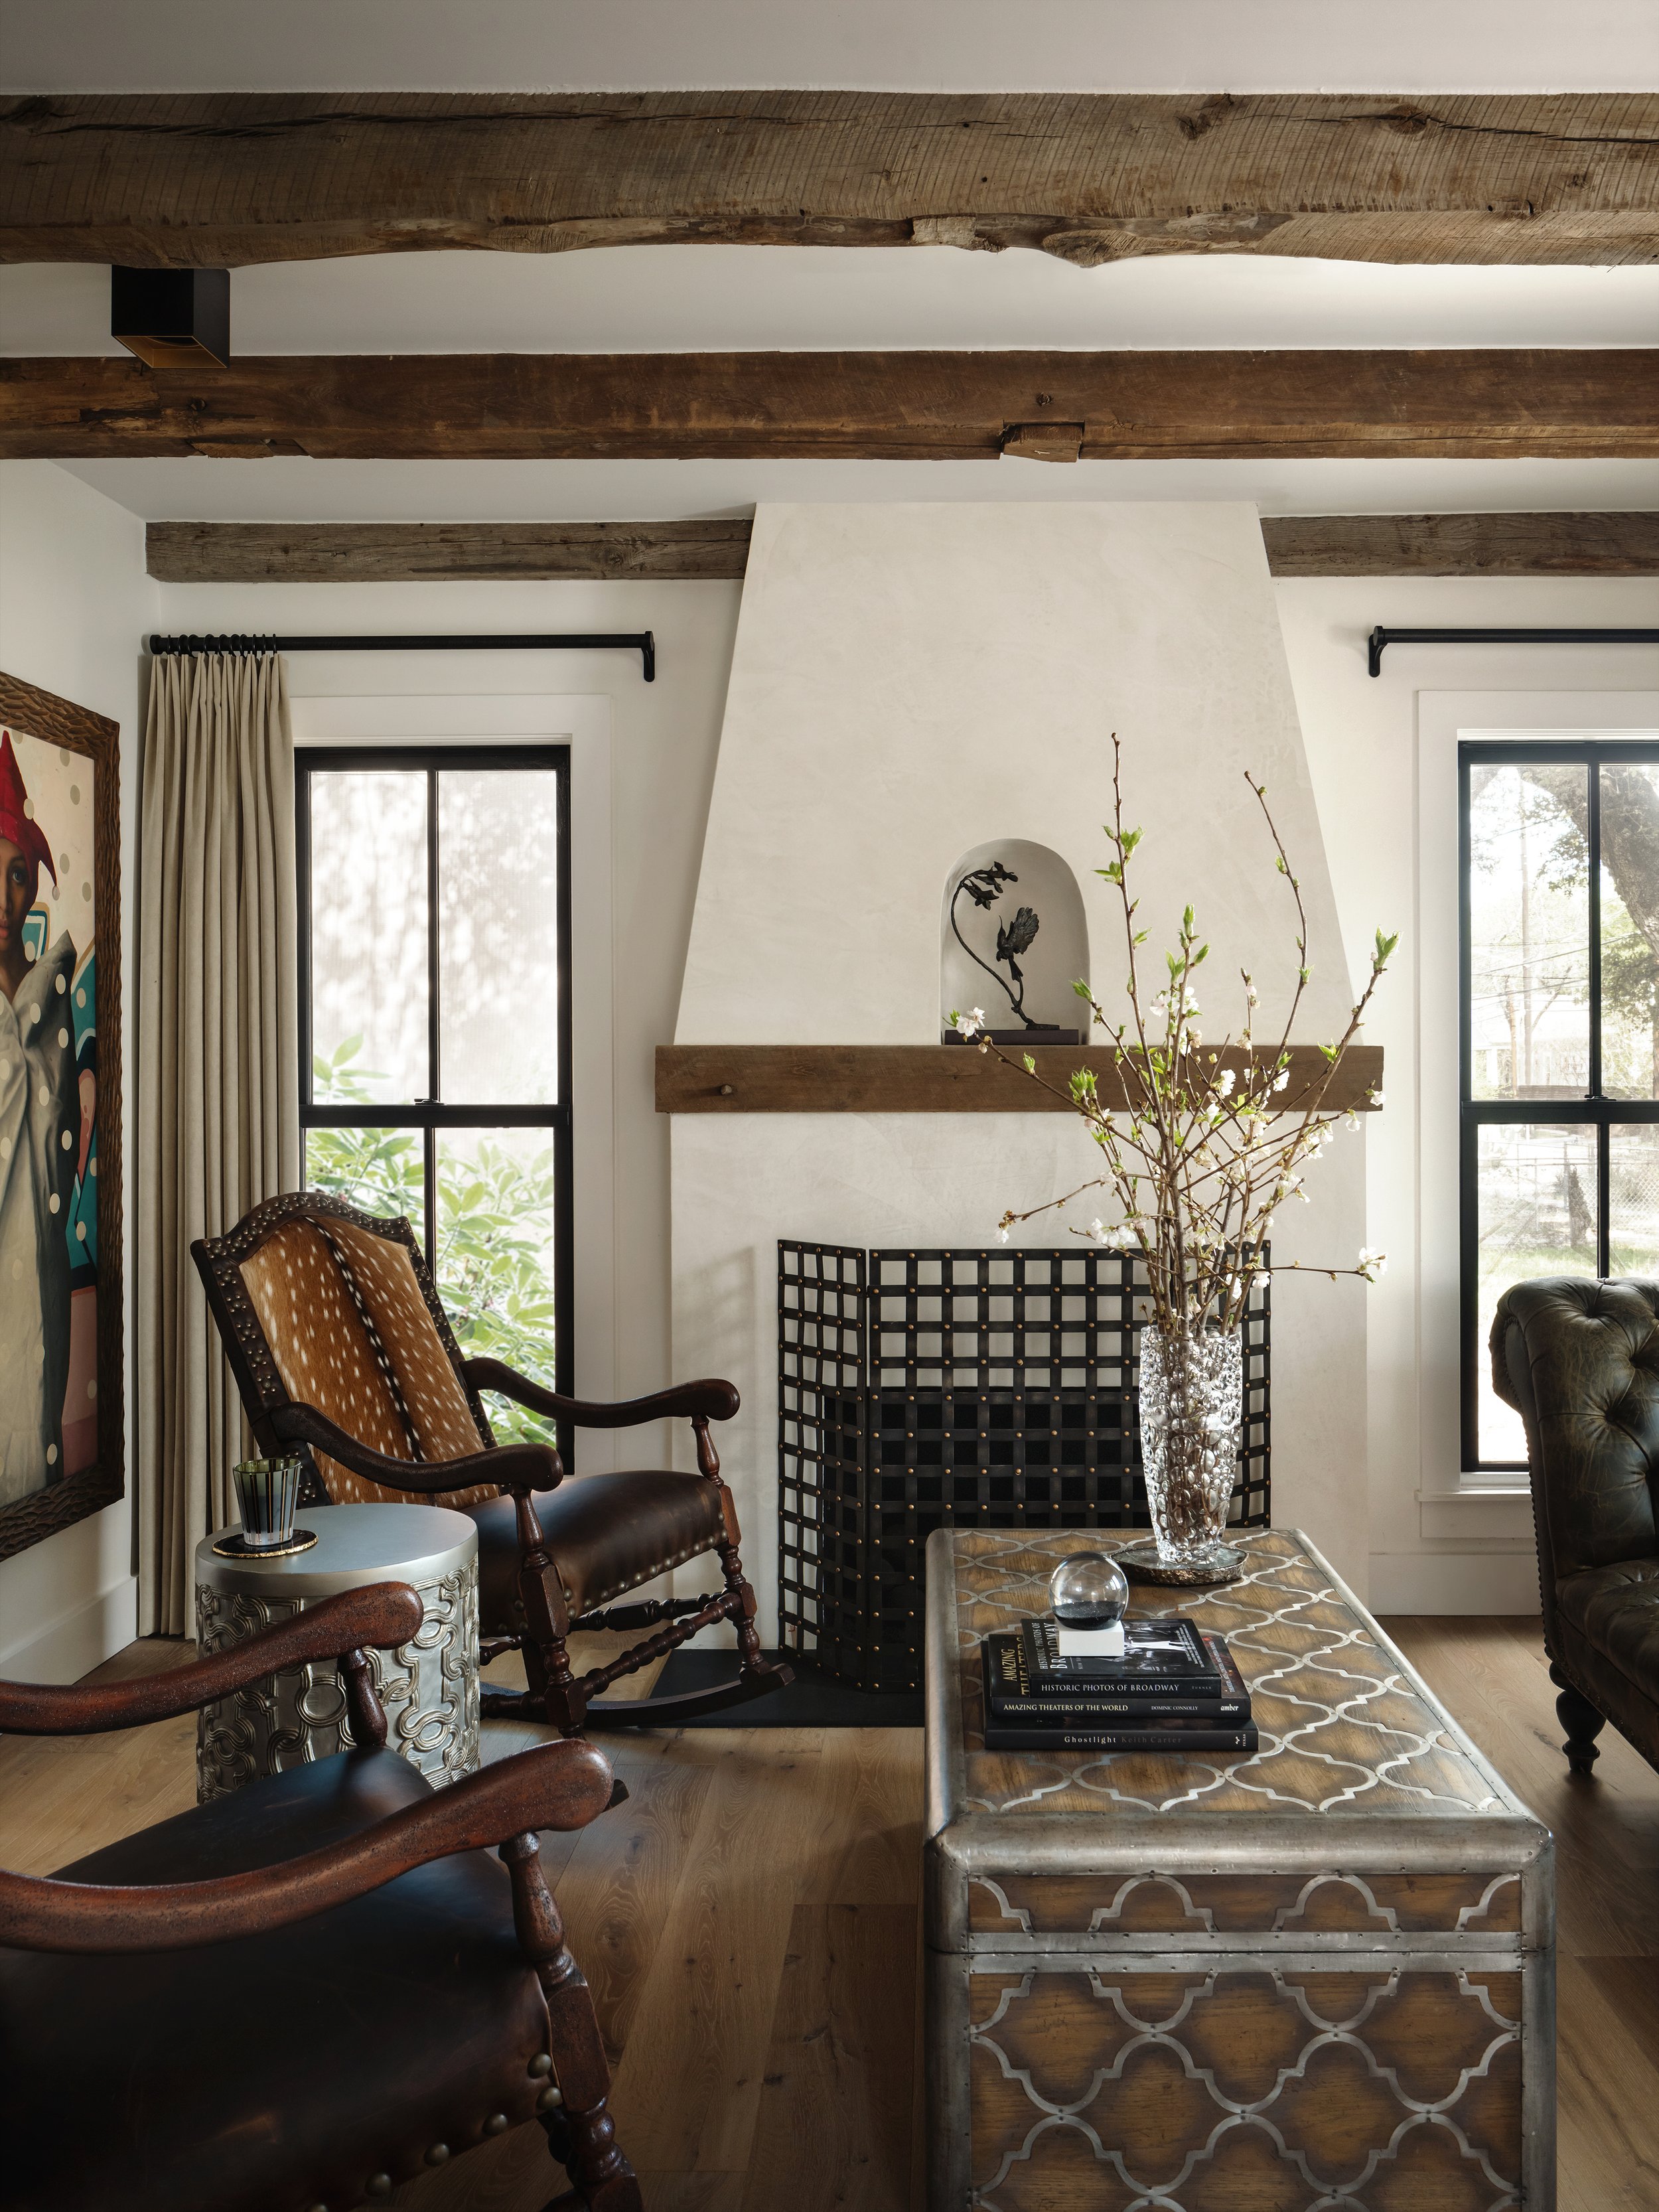
Living
Dining
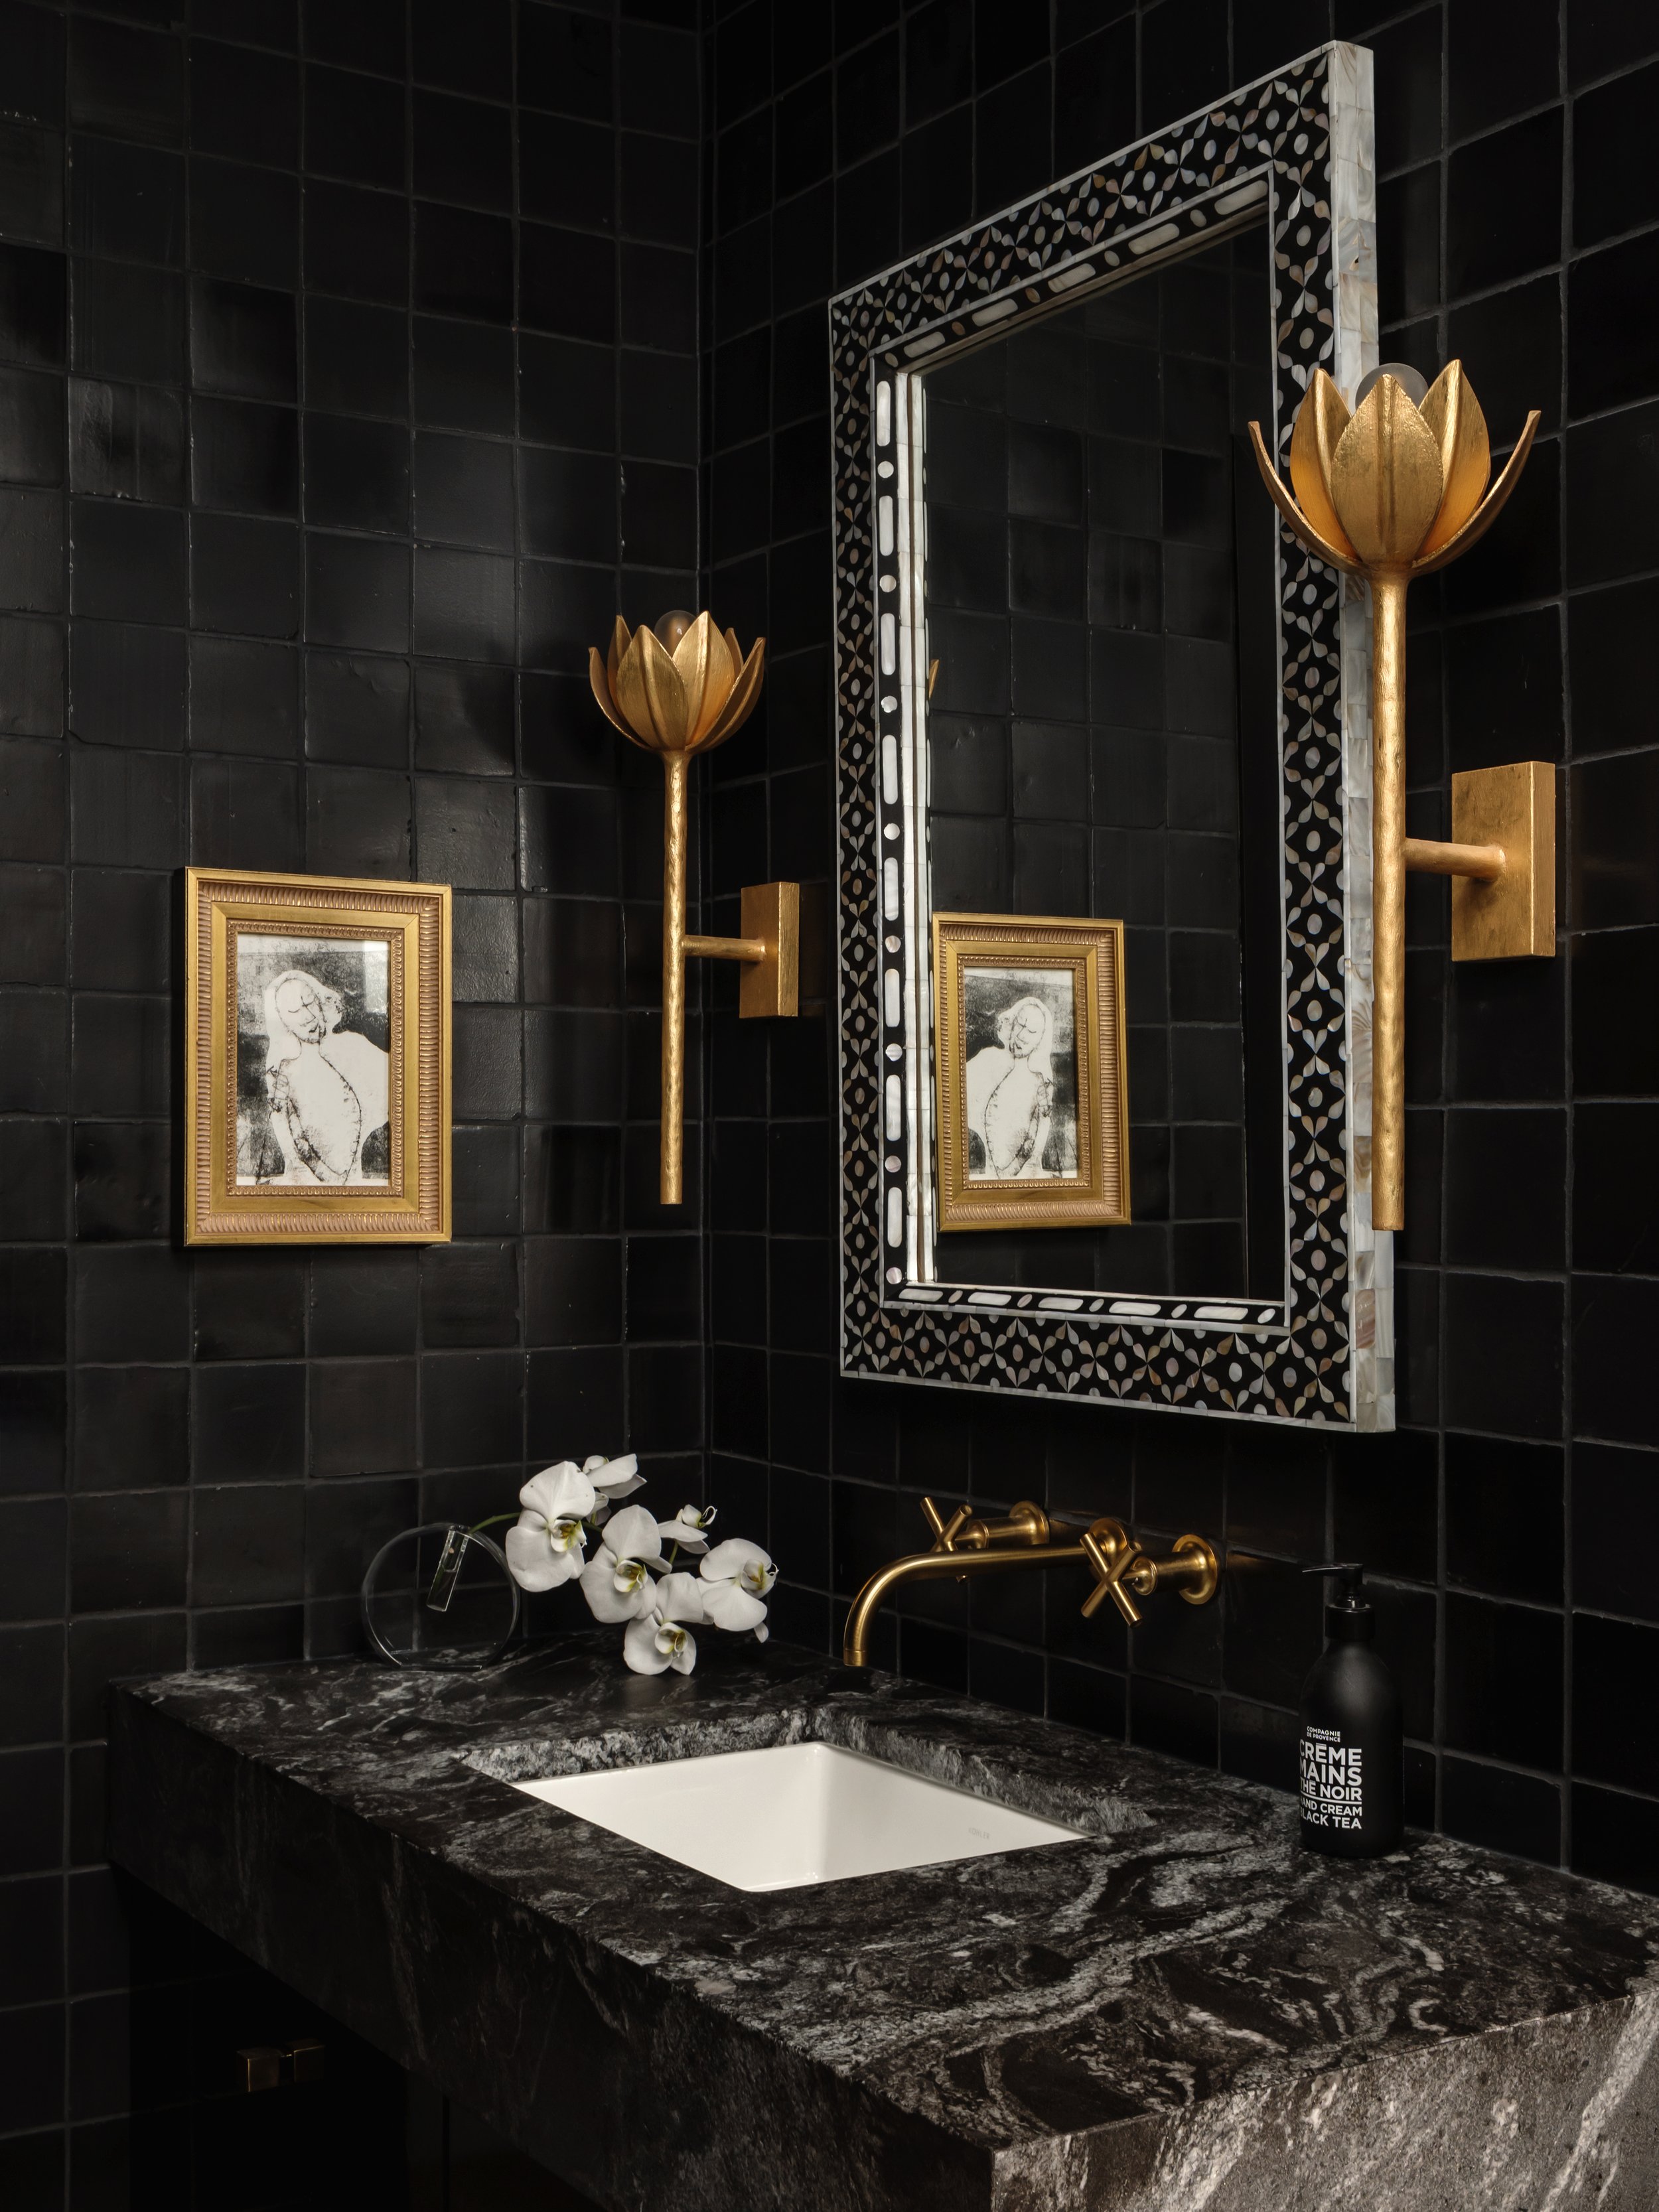
Guest Bath
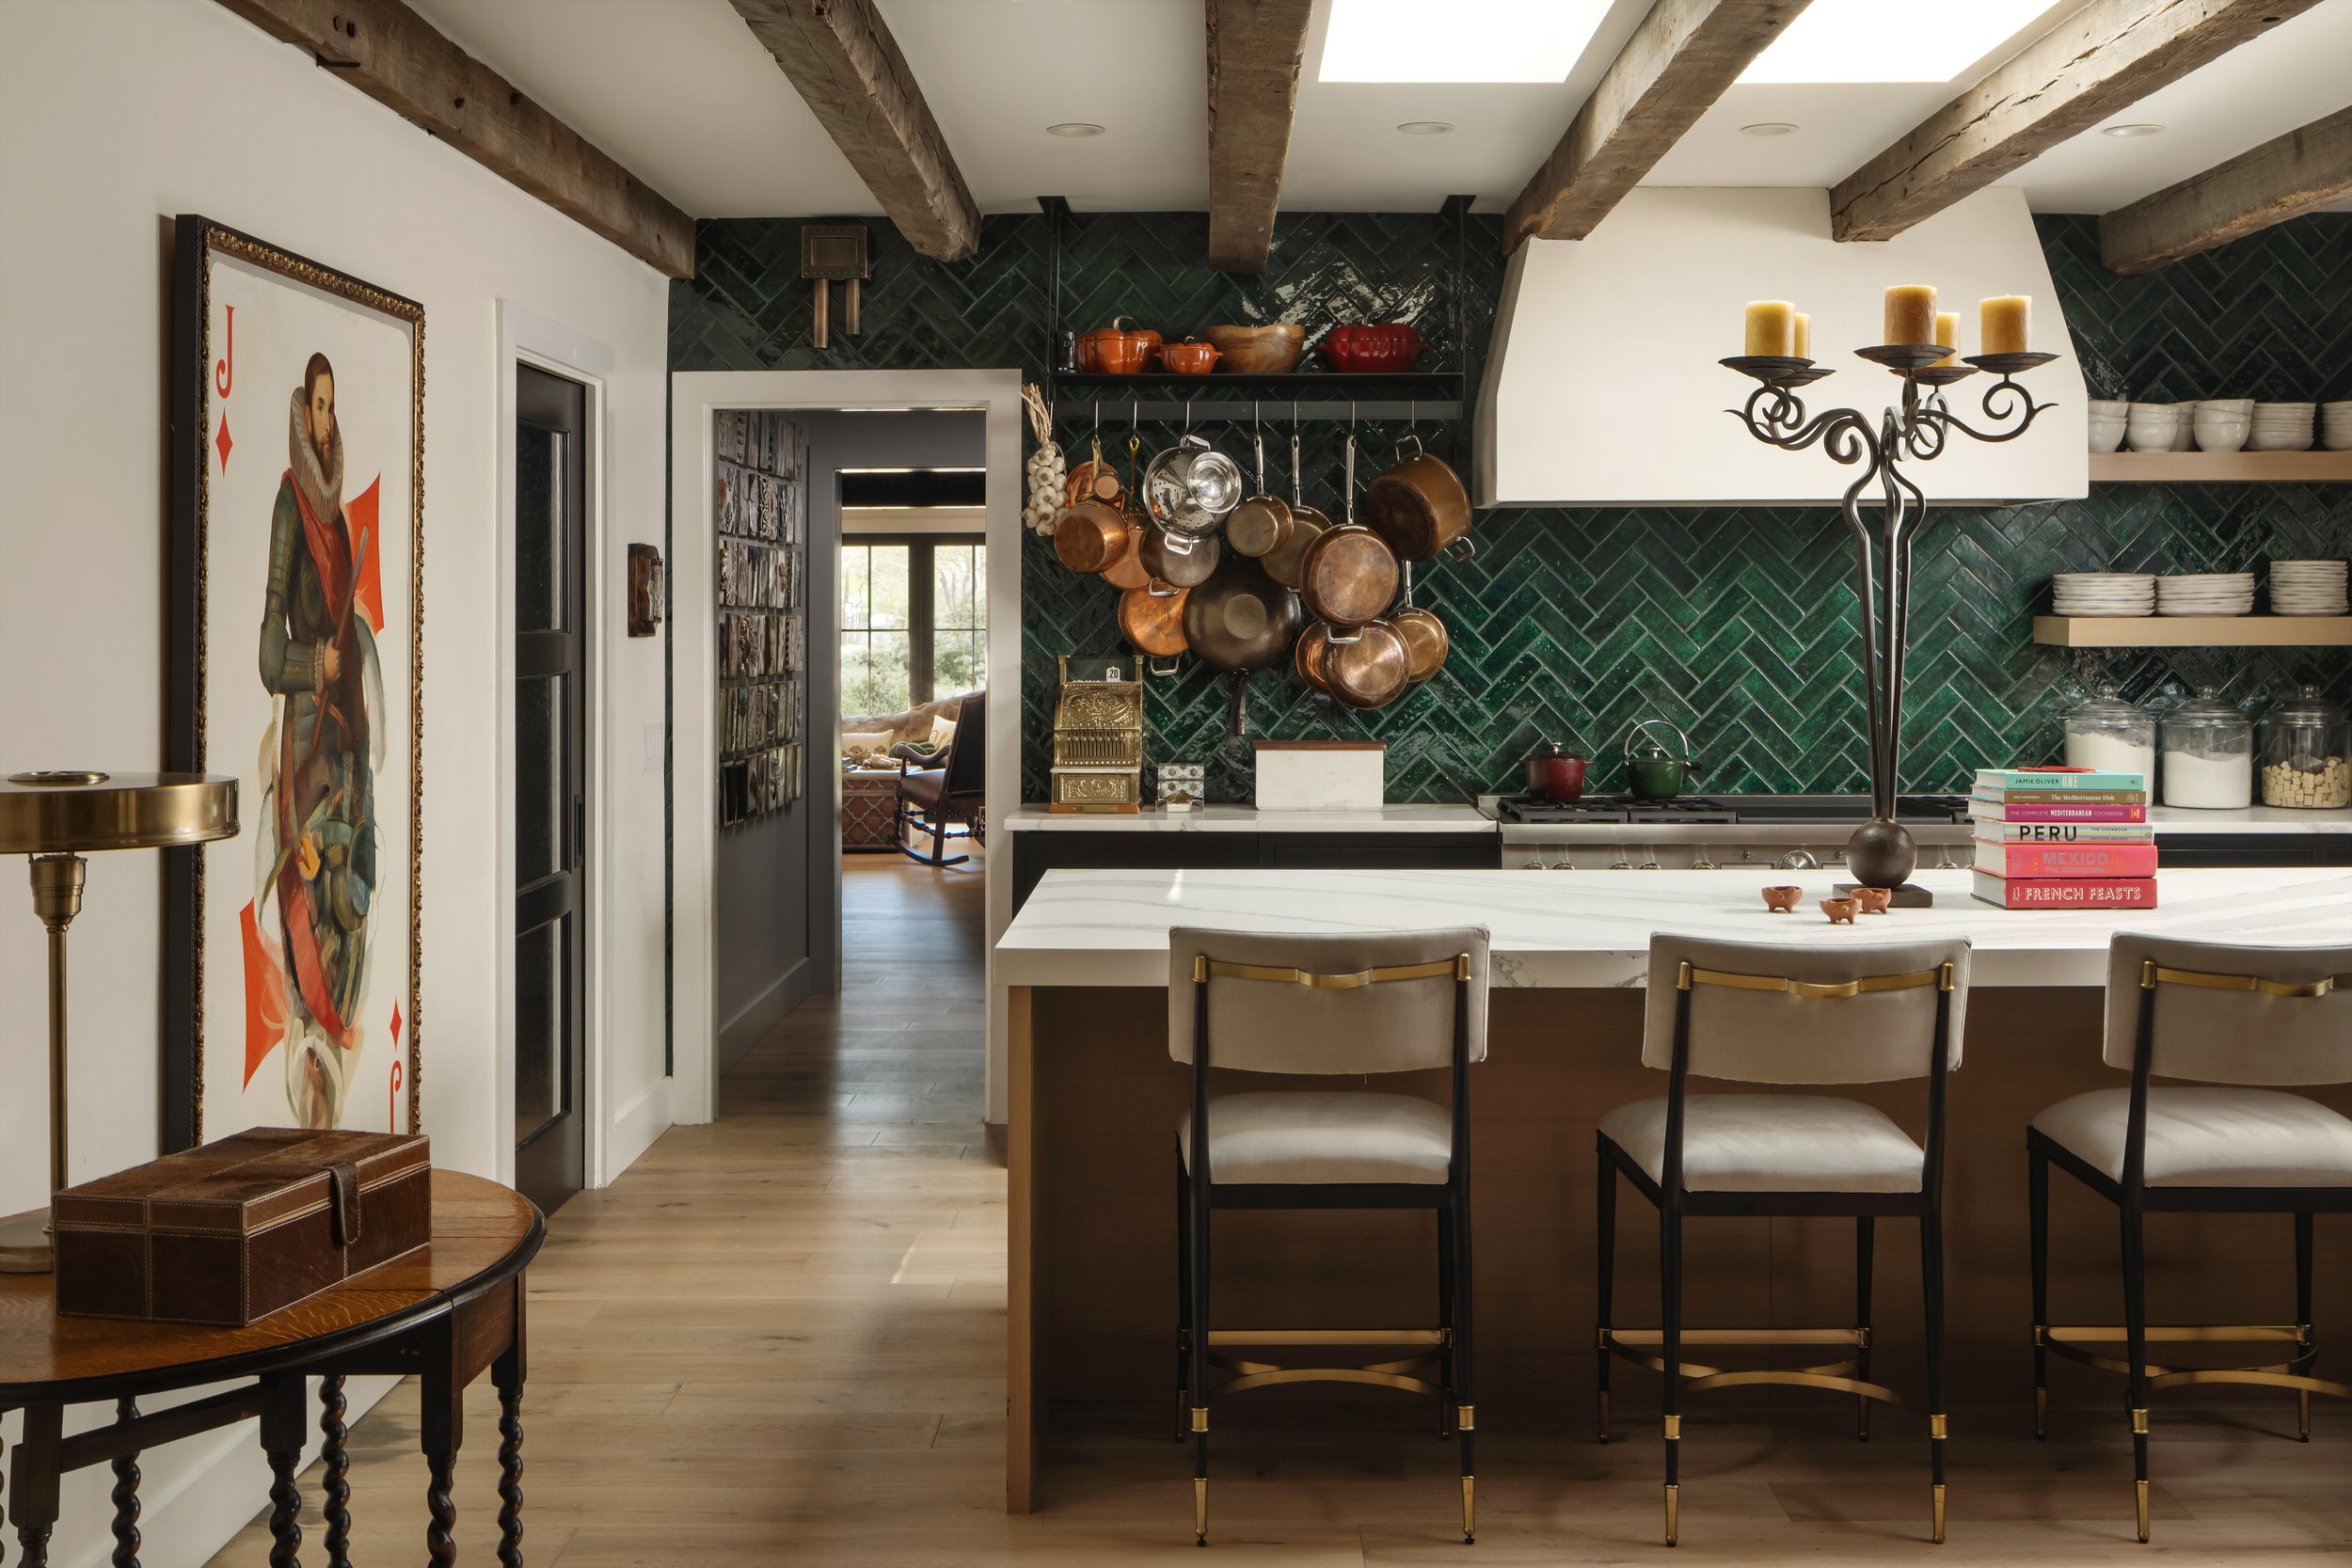
Kitchen
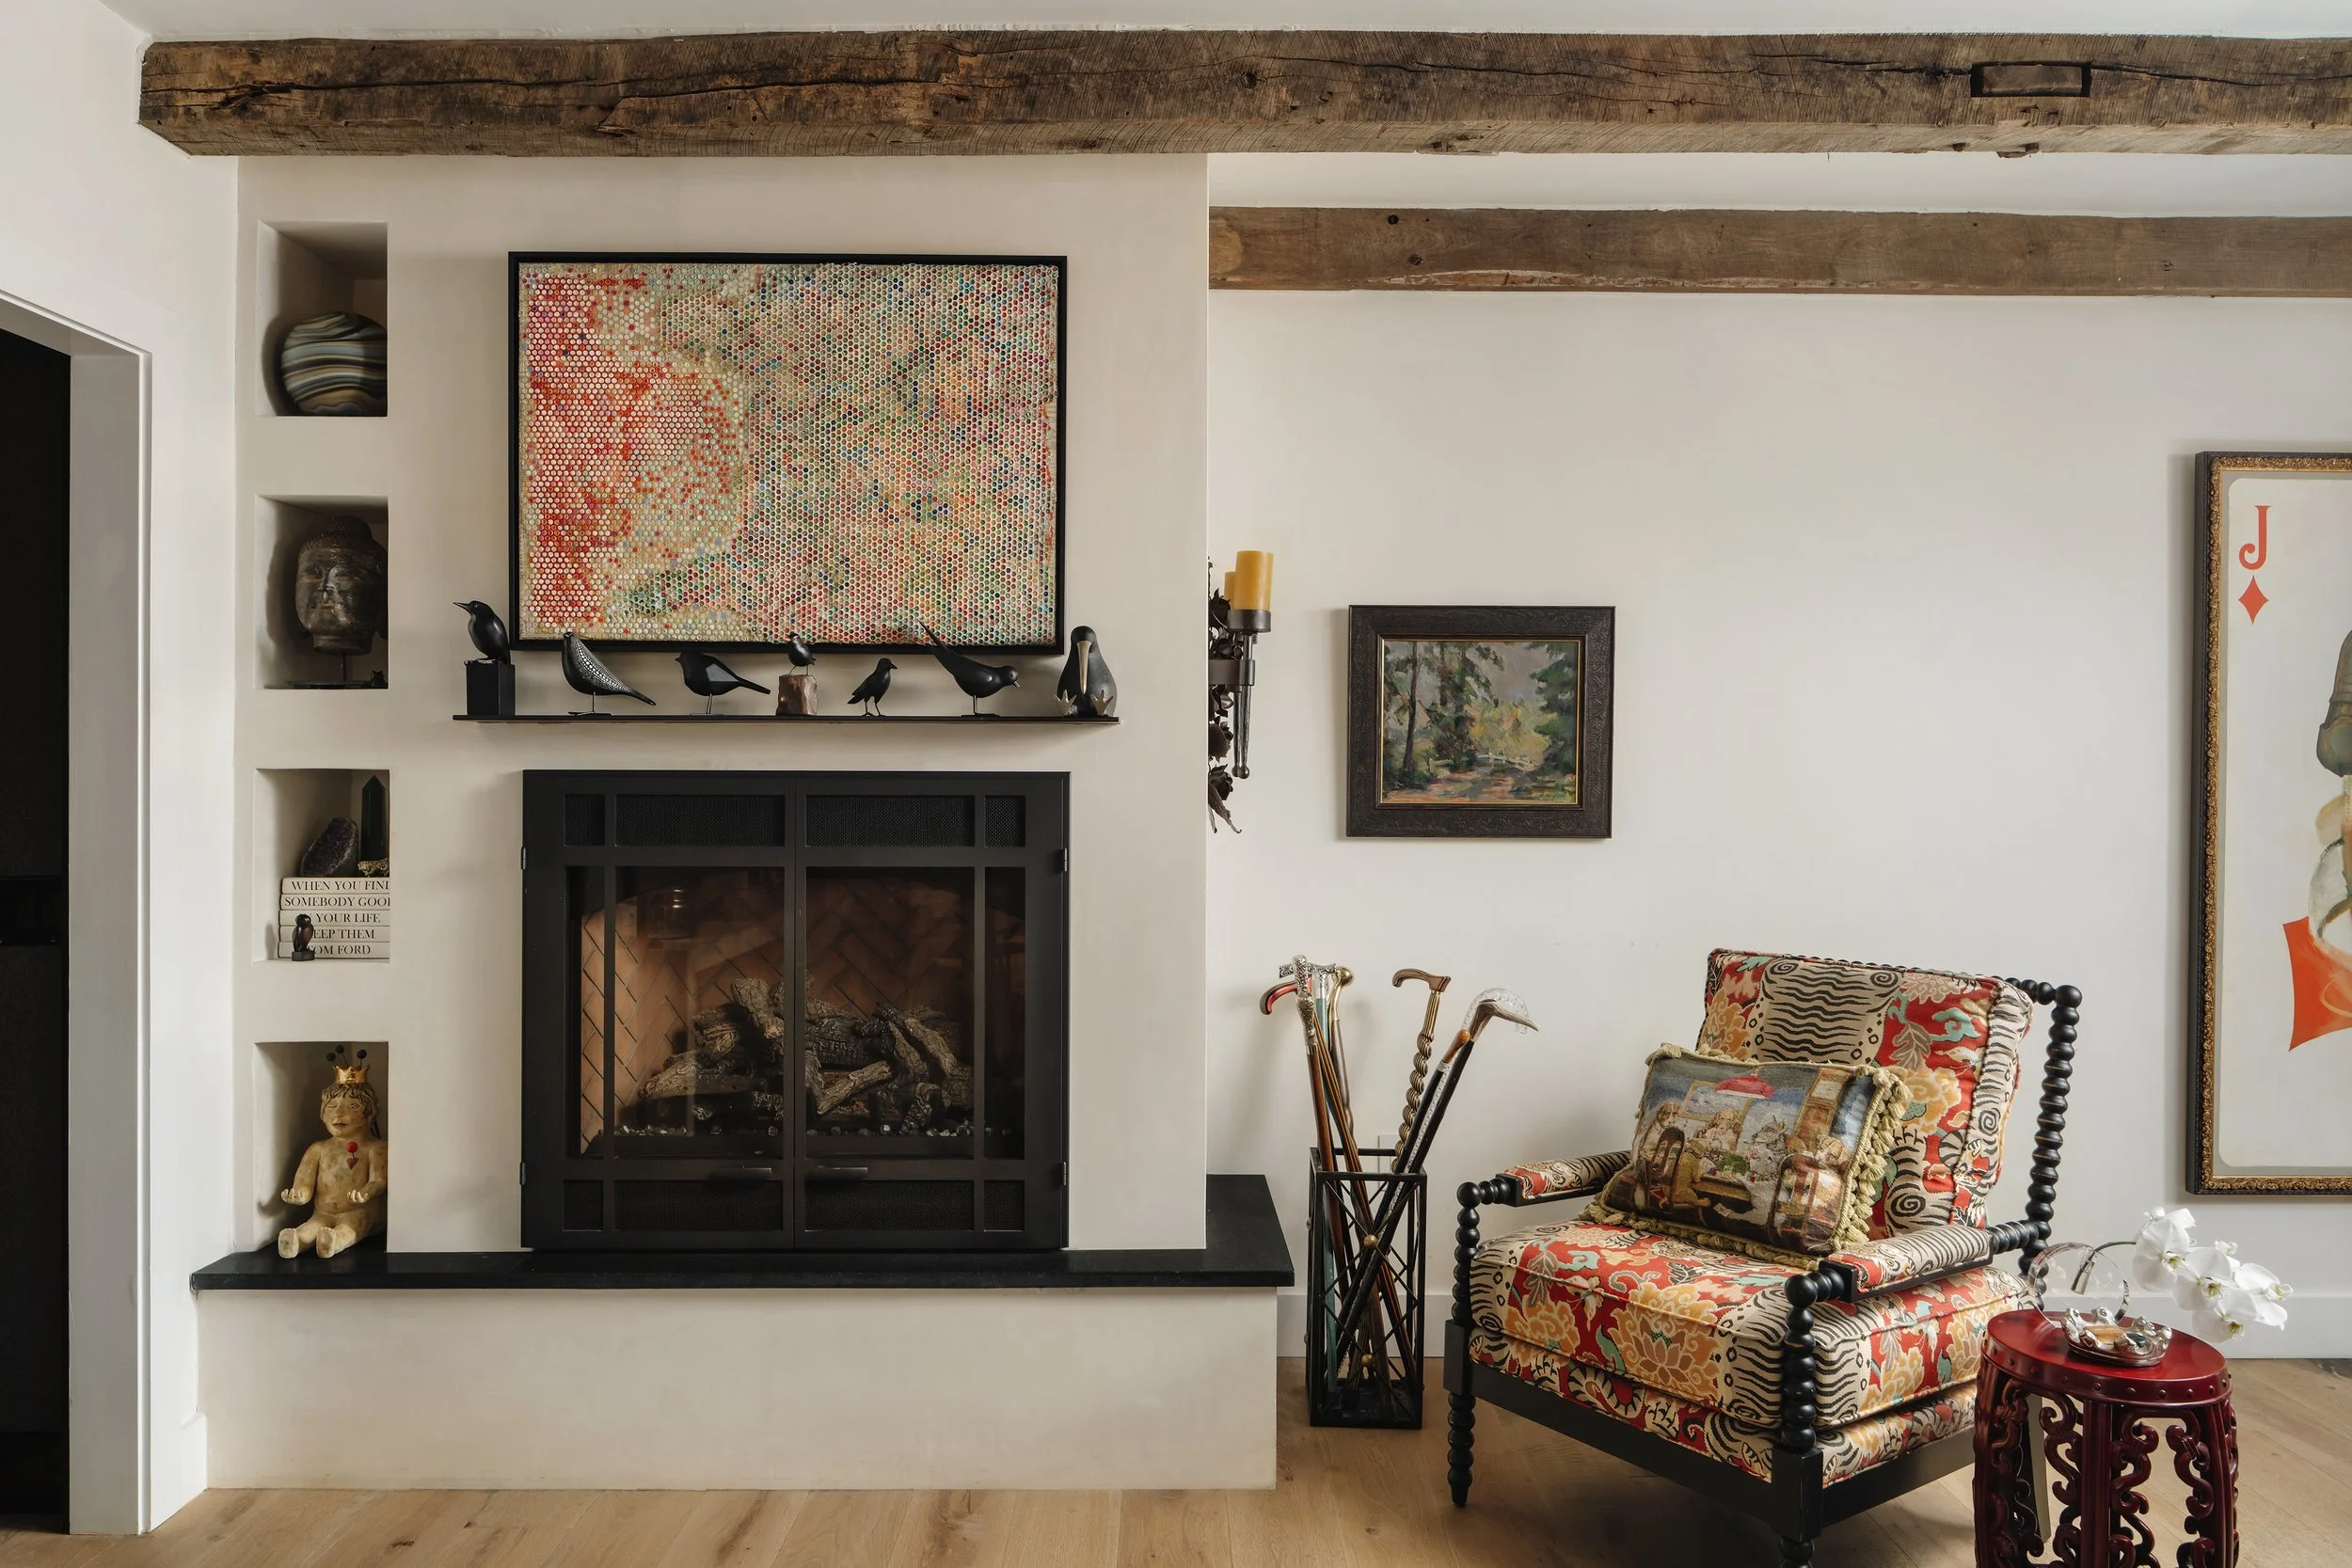
Den
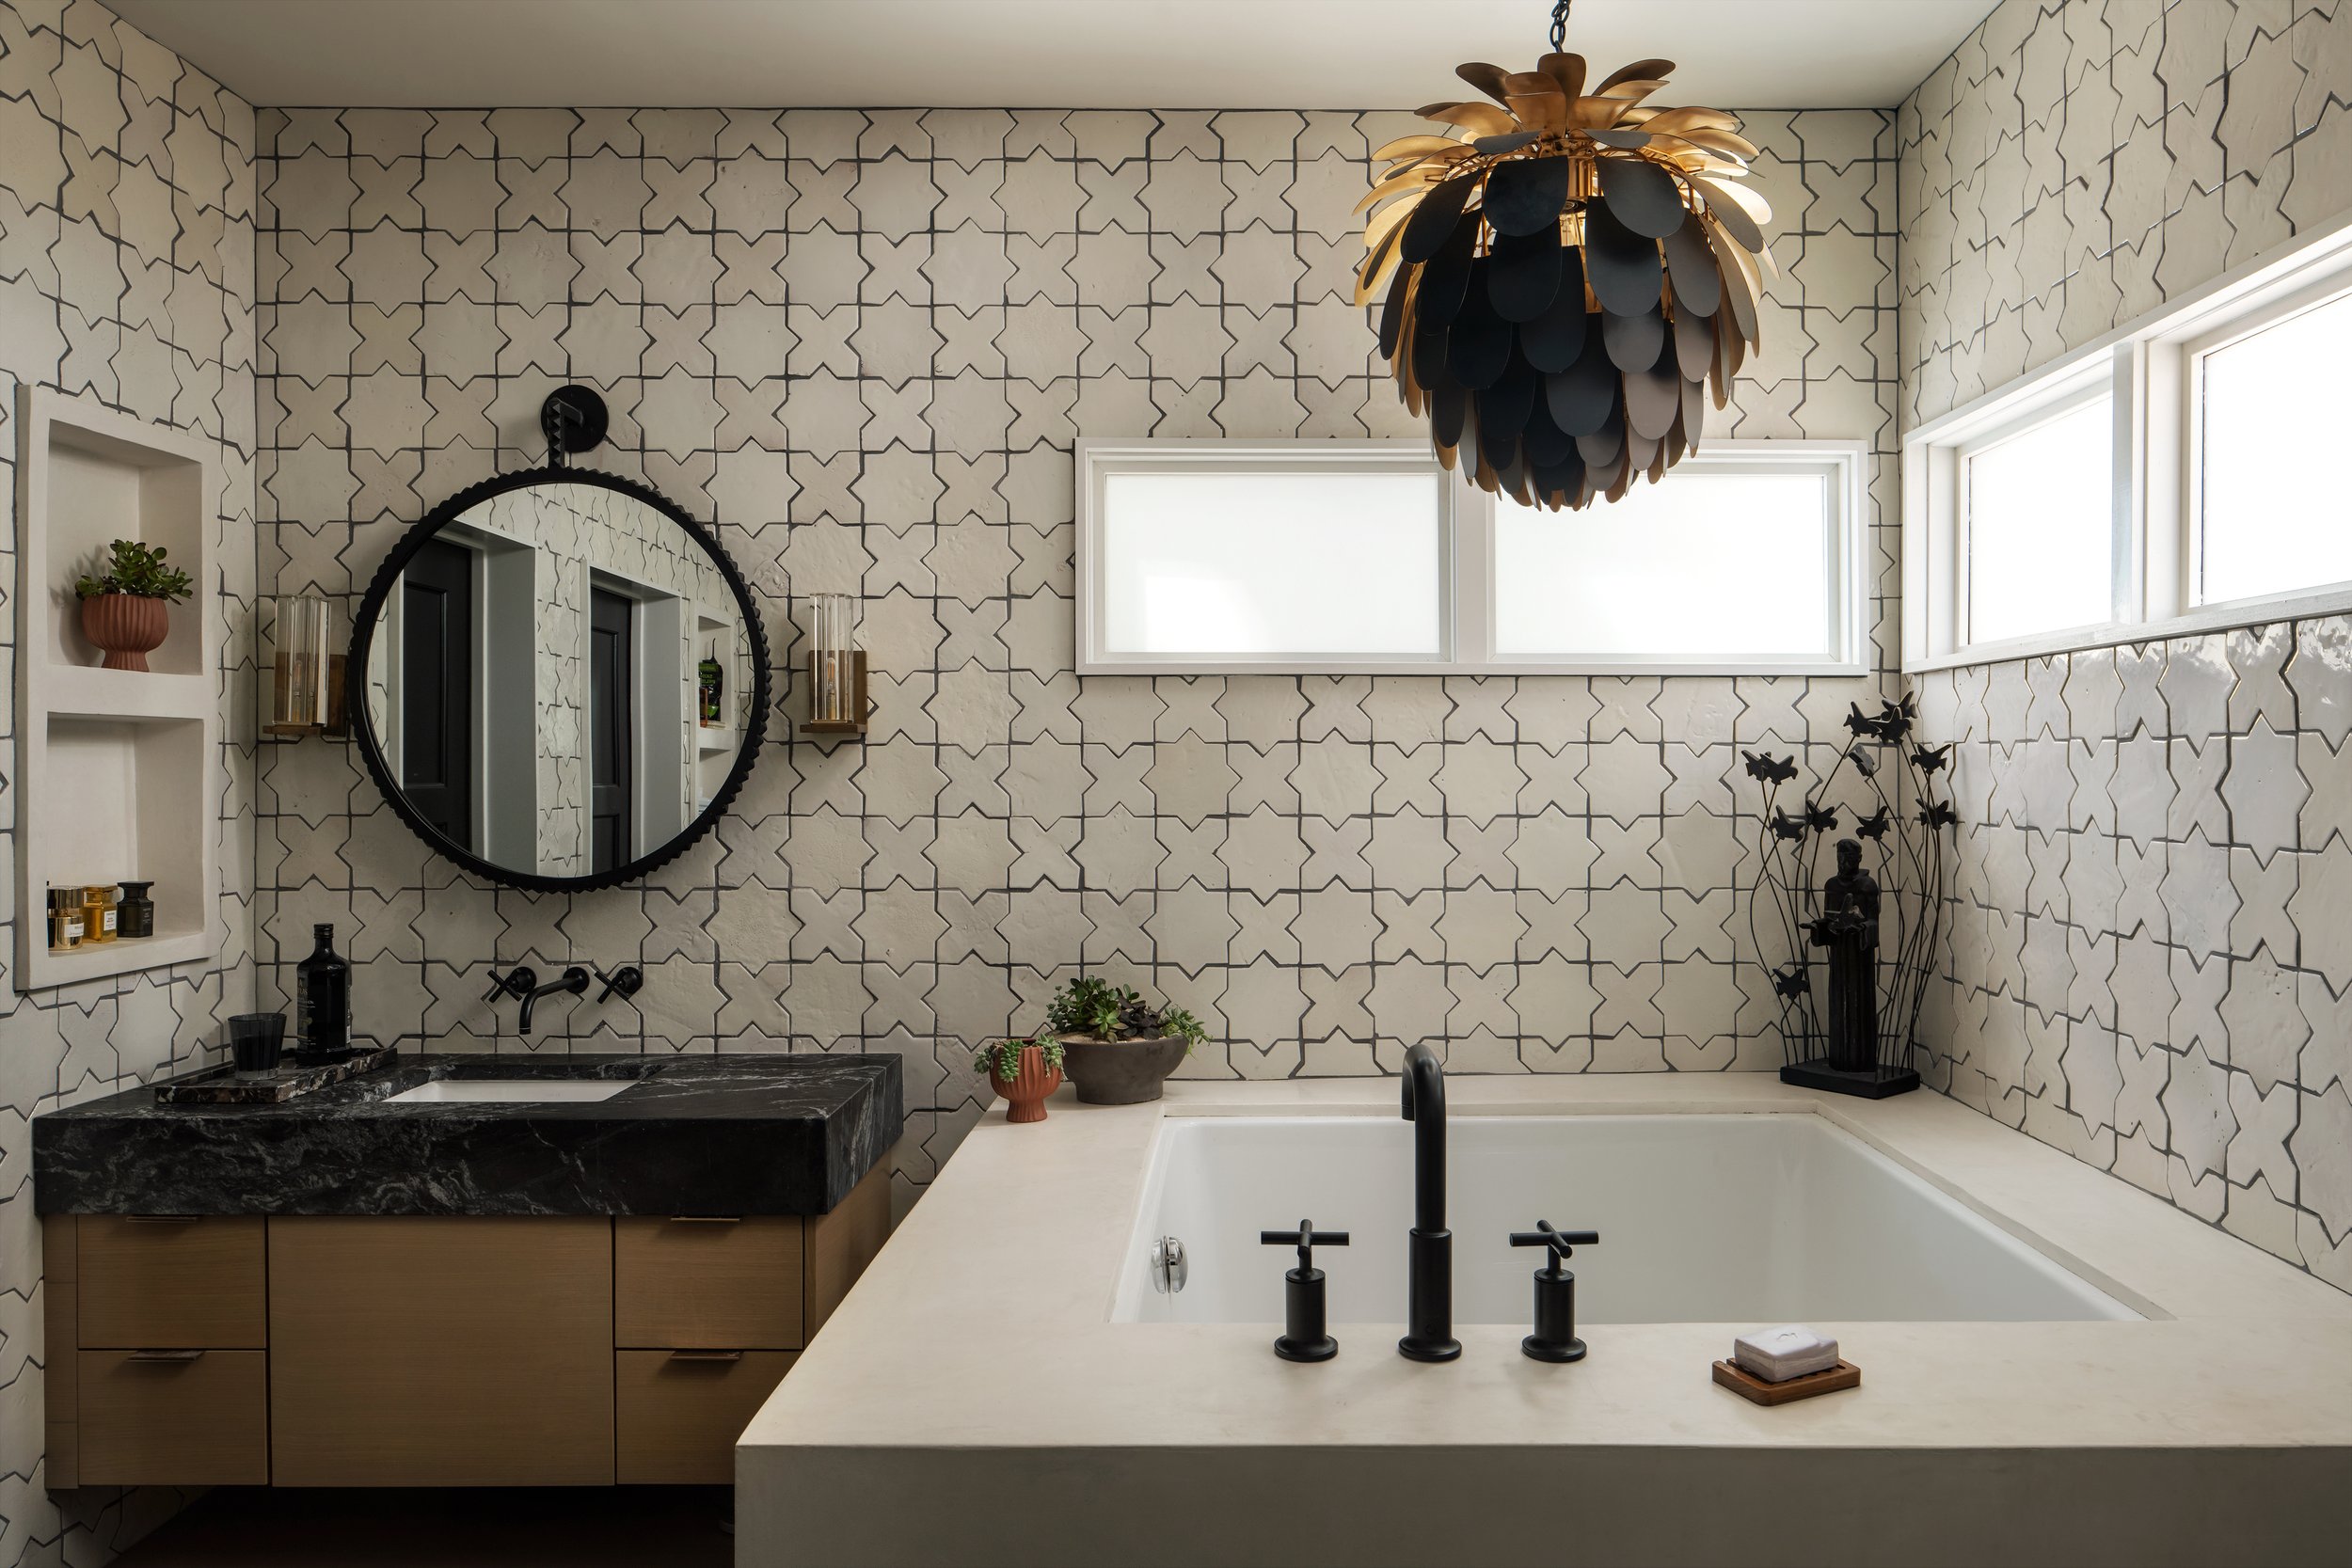
Primary Bath
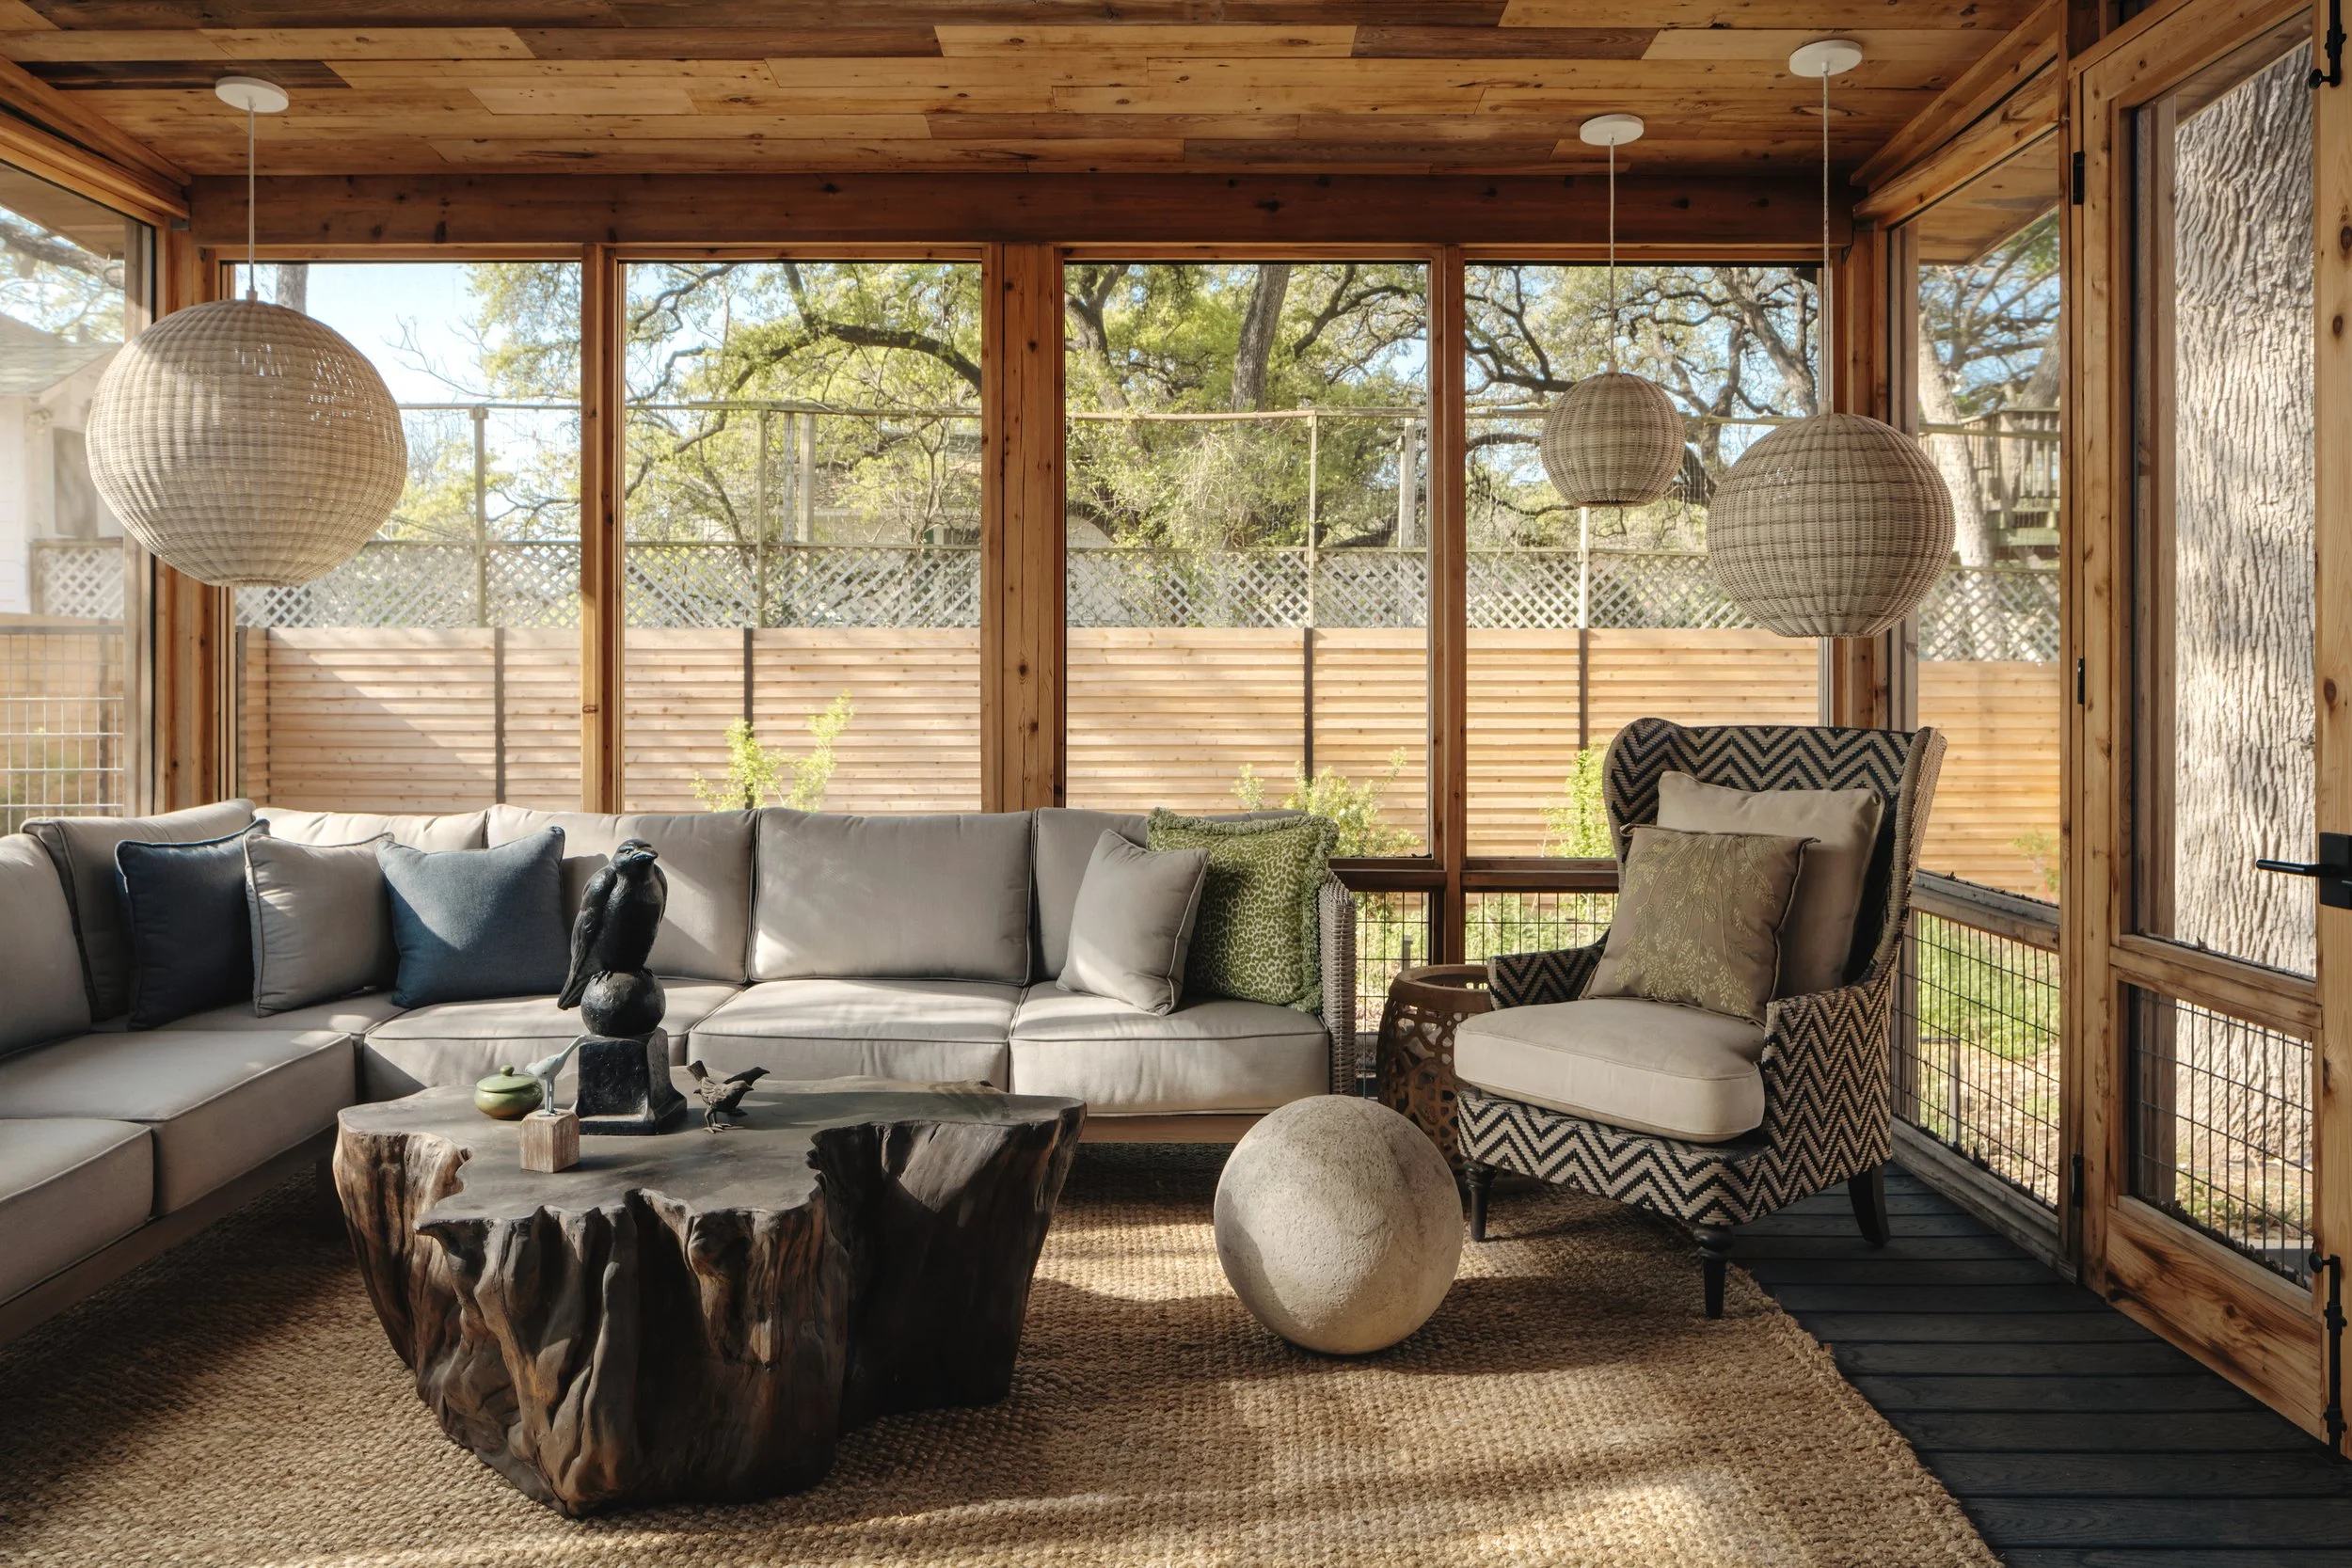
Porch off Primary Suite