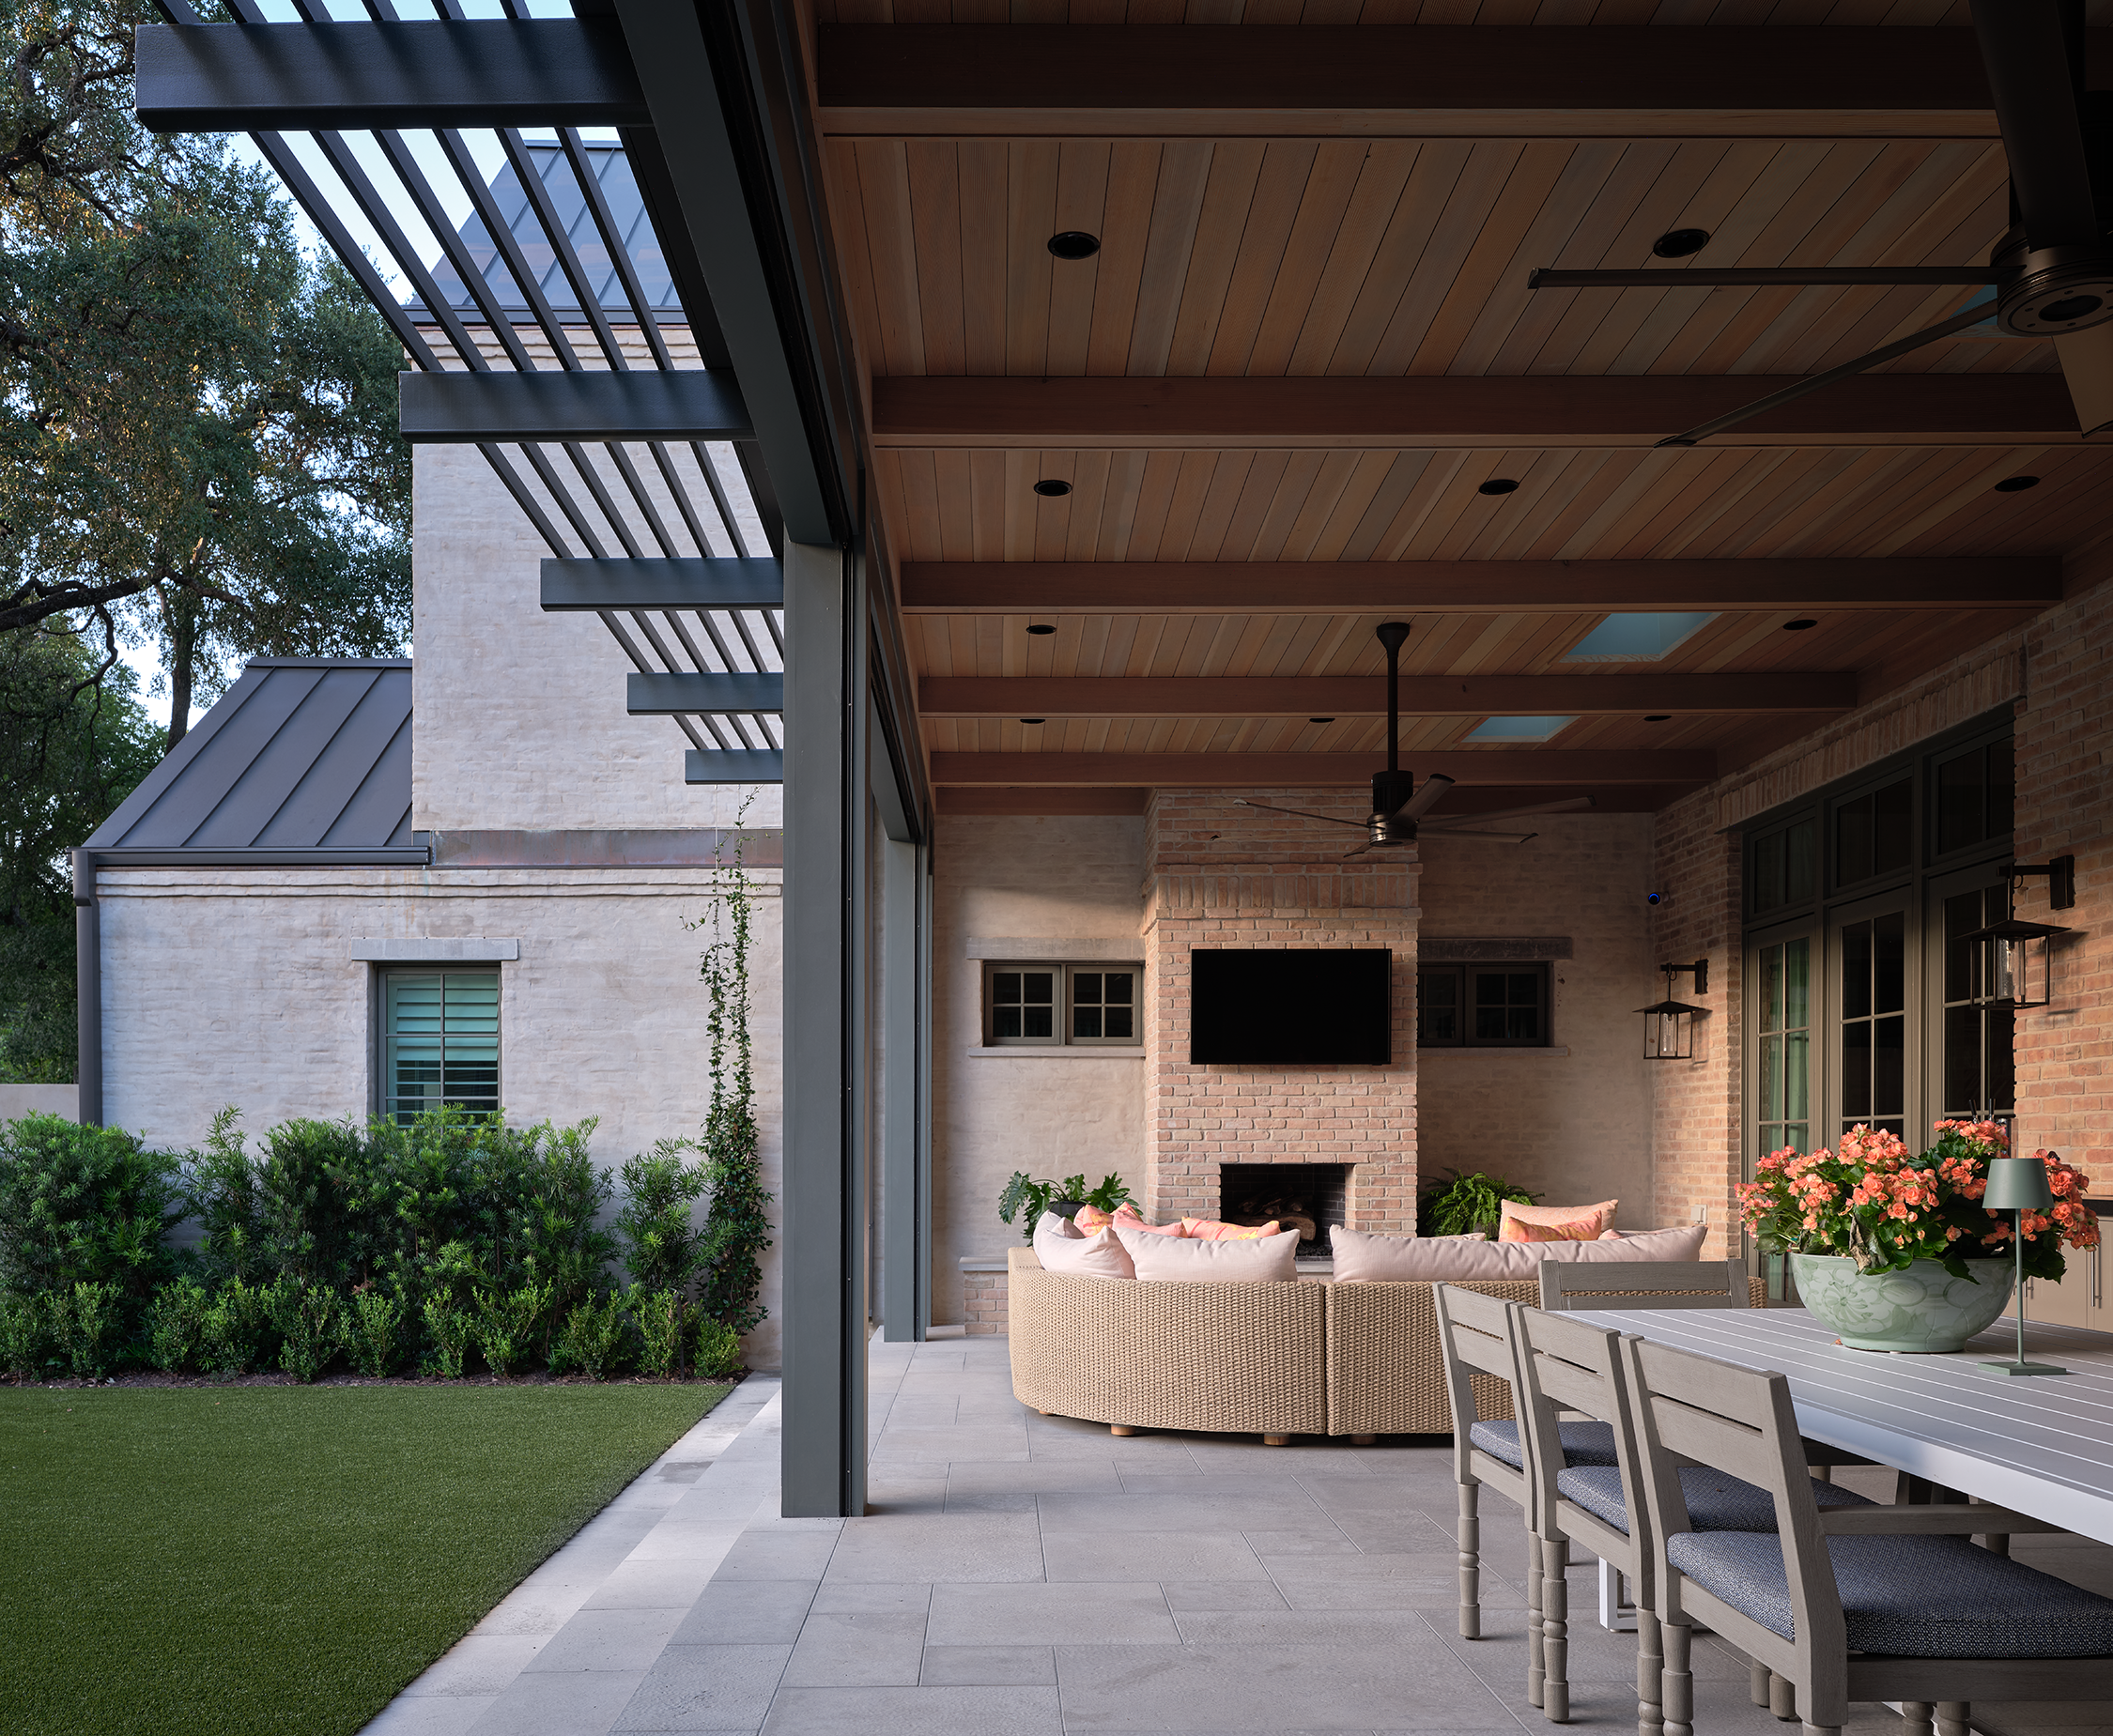
spacious & luxurious
Rollingwood Residence
New Construction, 5 bed/ 8 bath
Sidetracked Studio
Concept Design–Detailed Design
Completed 2025
This family of five needed a generous house on the large lot they owned in an exclusive neighborhood of Austin. Downstairs, they wanted a more traditional layout that shied away from modern open concepts. They wanted to have plenty of social spaces while still limiting noisiness.
Upstairs, both parents wanted their own offices since they work in high-power industries. Each child got their own bedroom clustered near the upstairs playroom. The guest suite is on the other side of the floor, and we planned ahead for future elevator installation for aging grandparents.
PHOTOGRAPHY BY DROR BALDINGER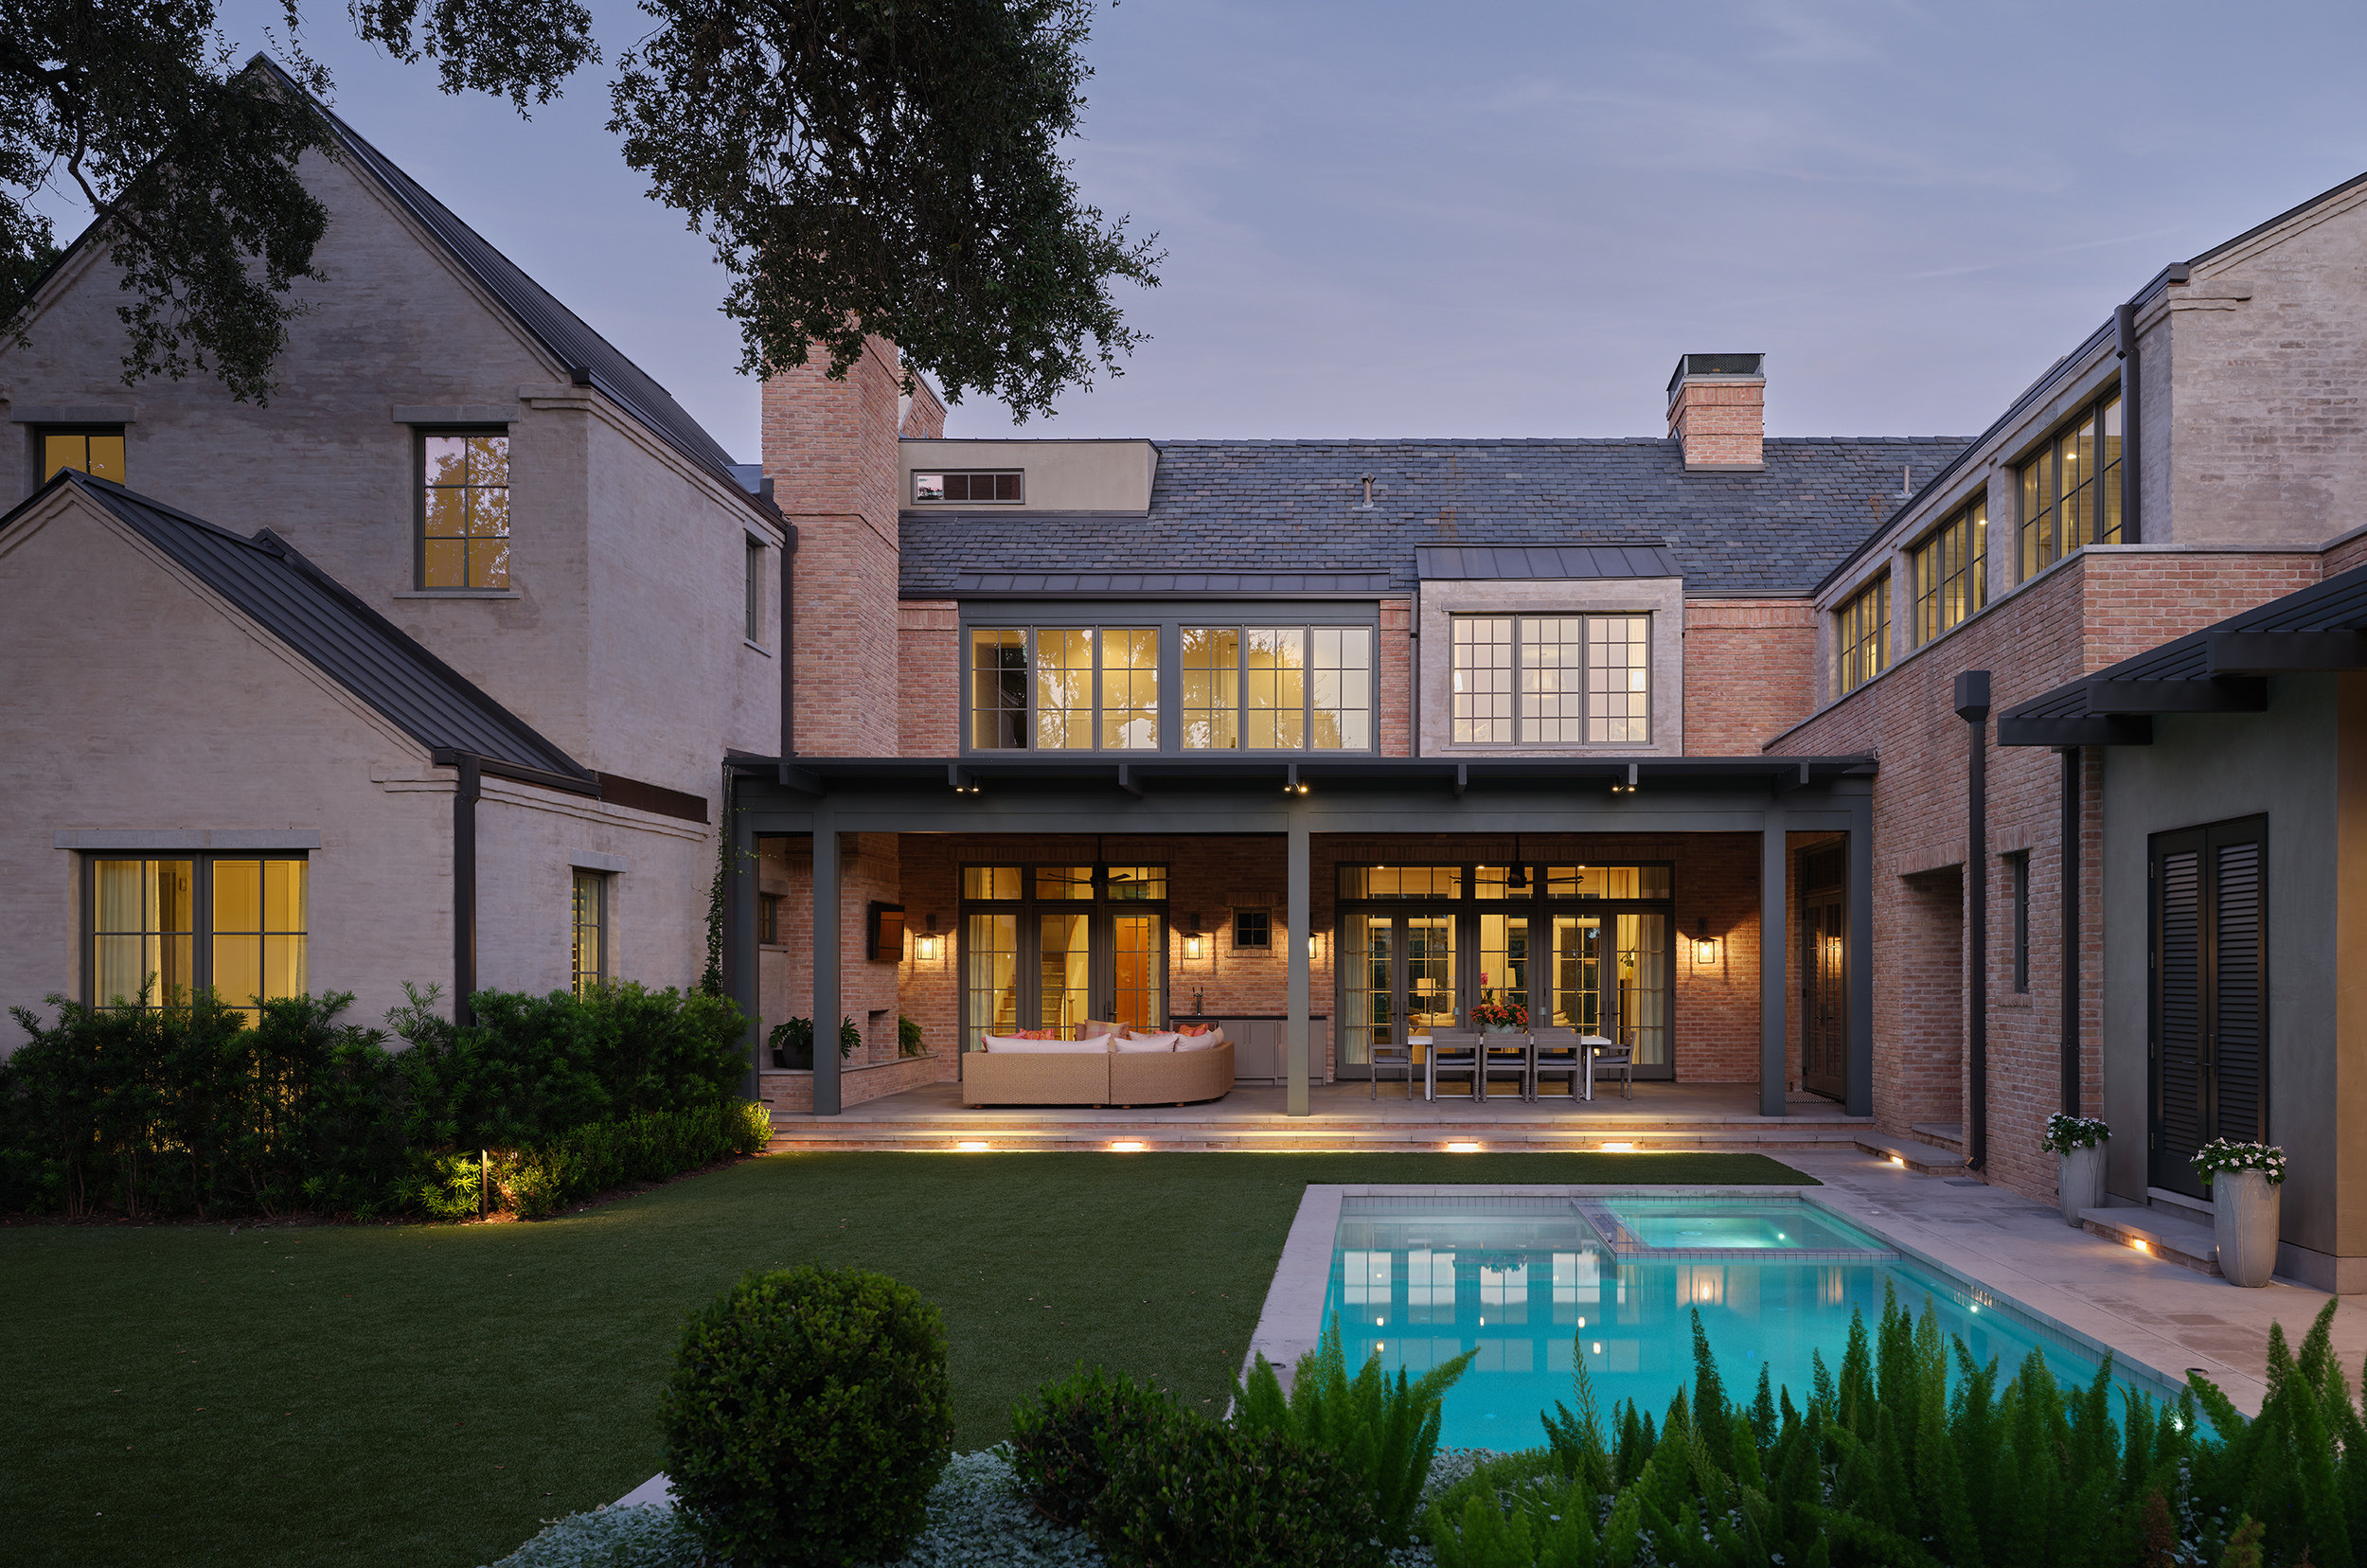
Back Yard
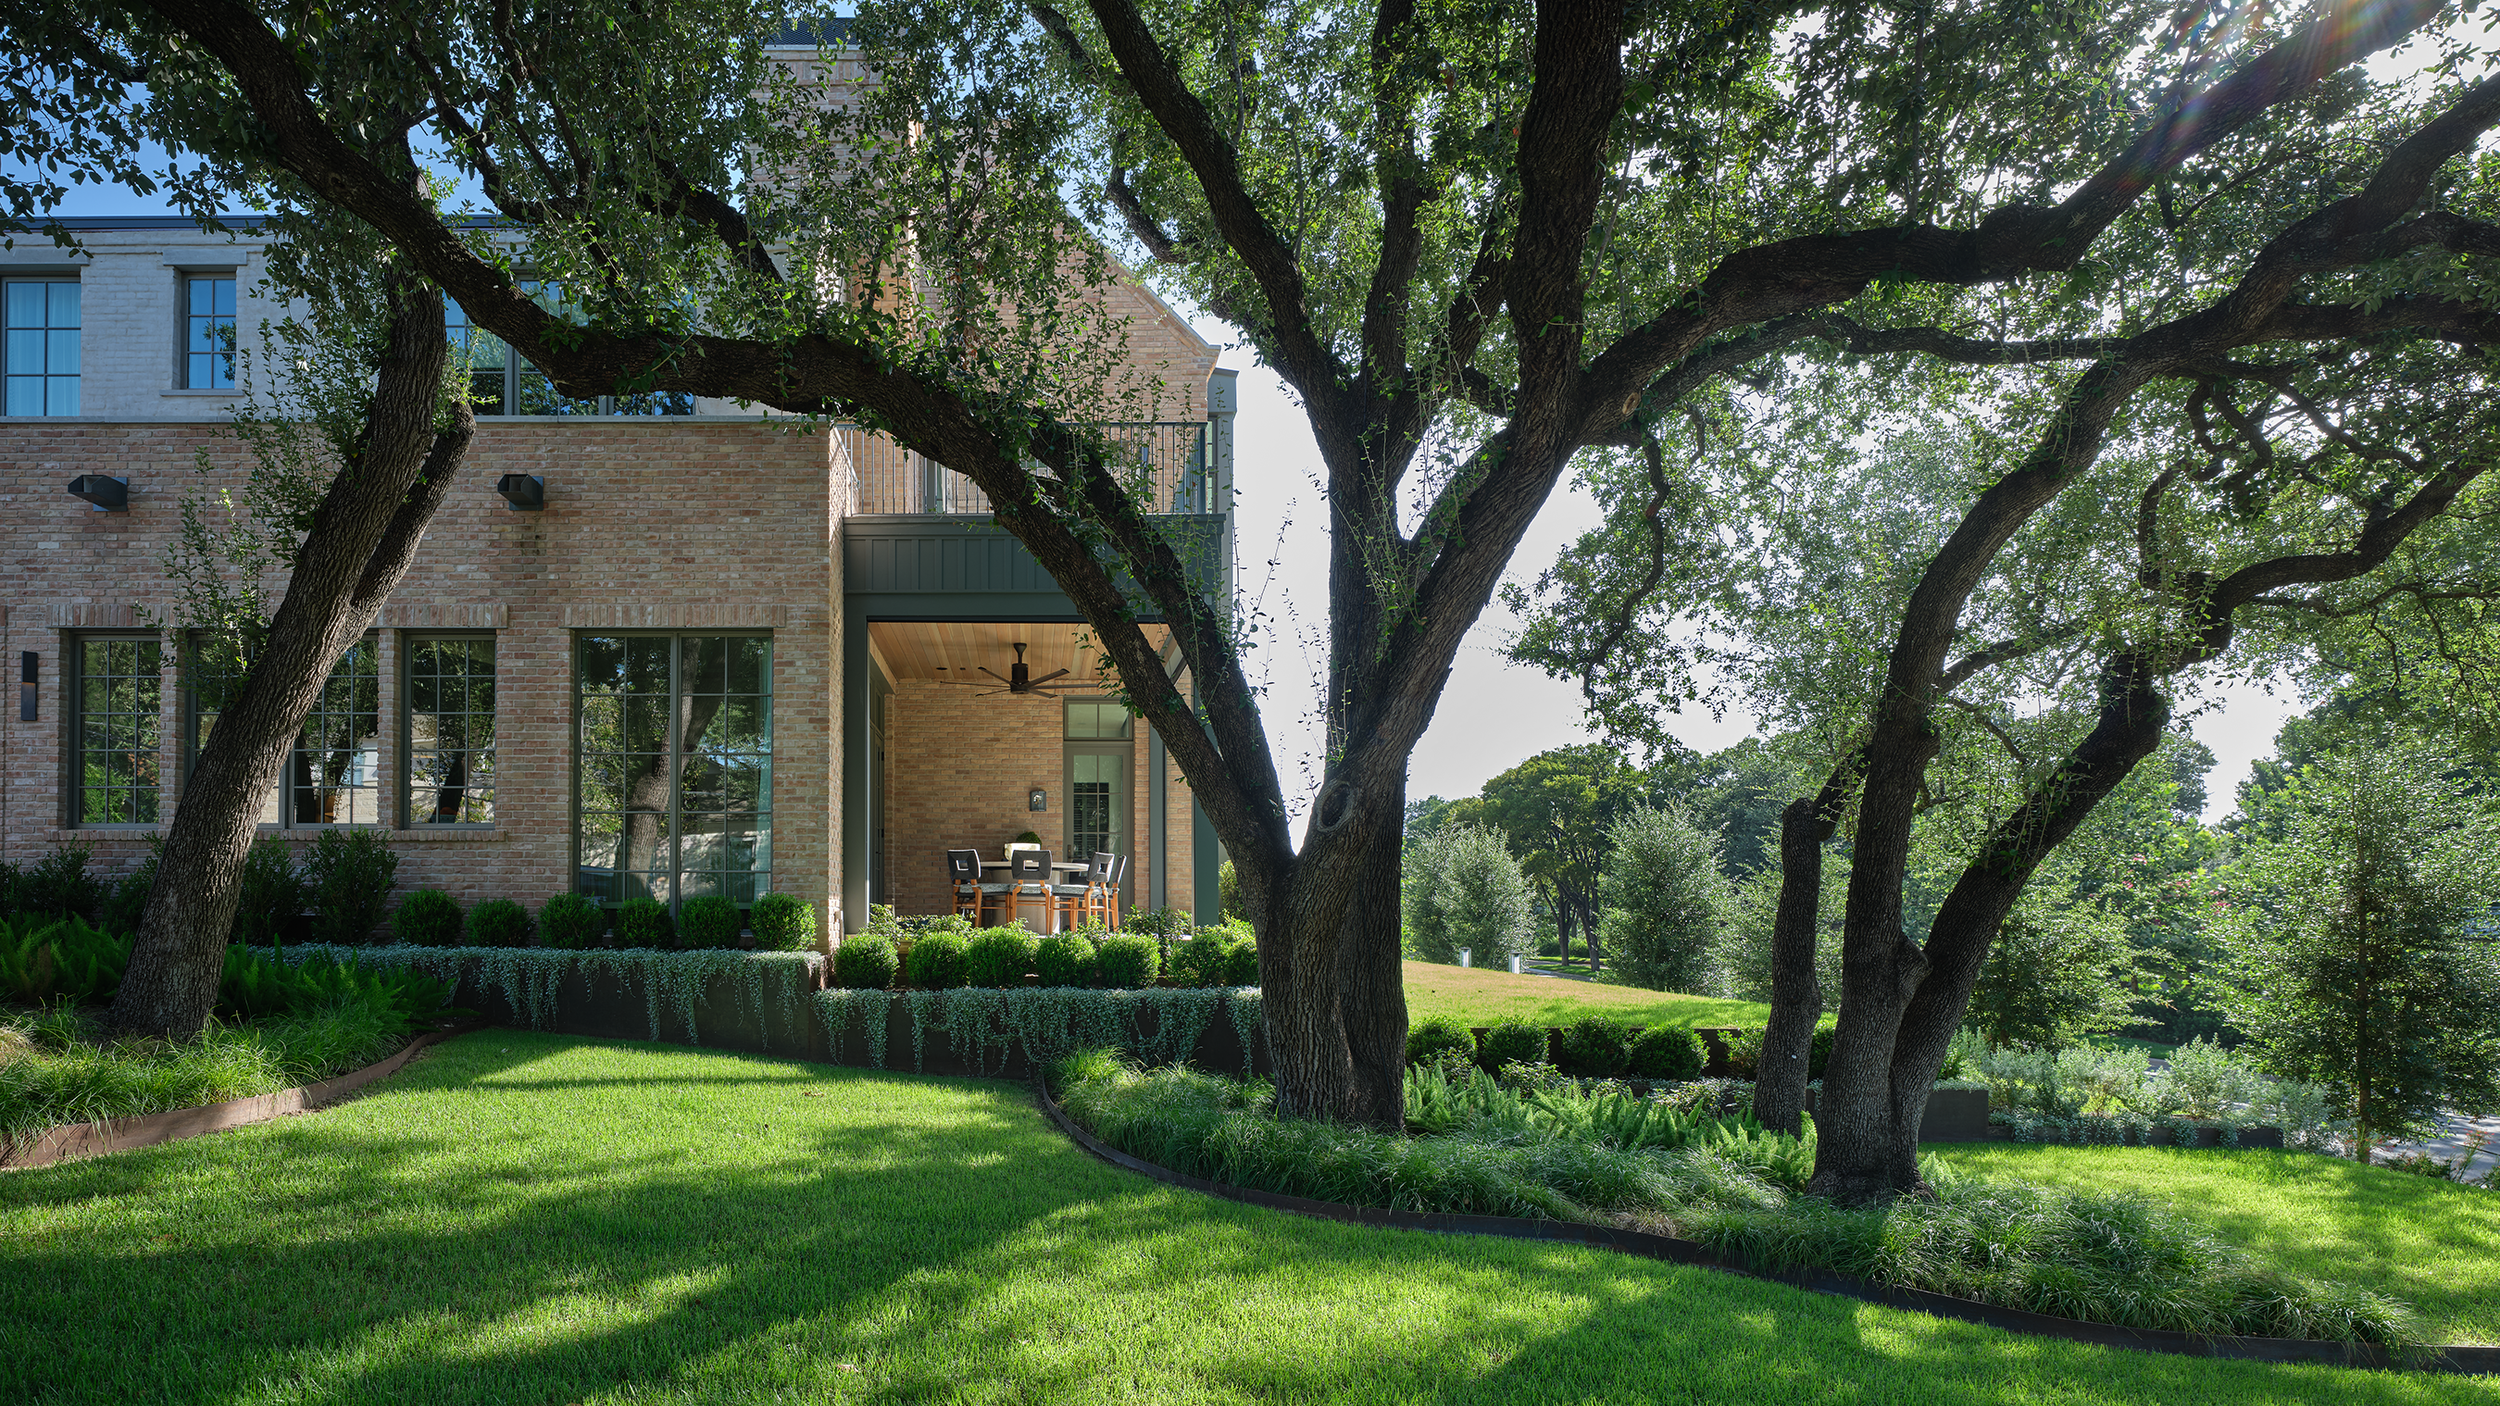
View from Side Road
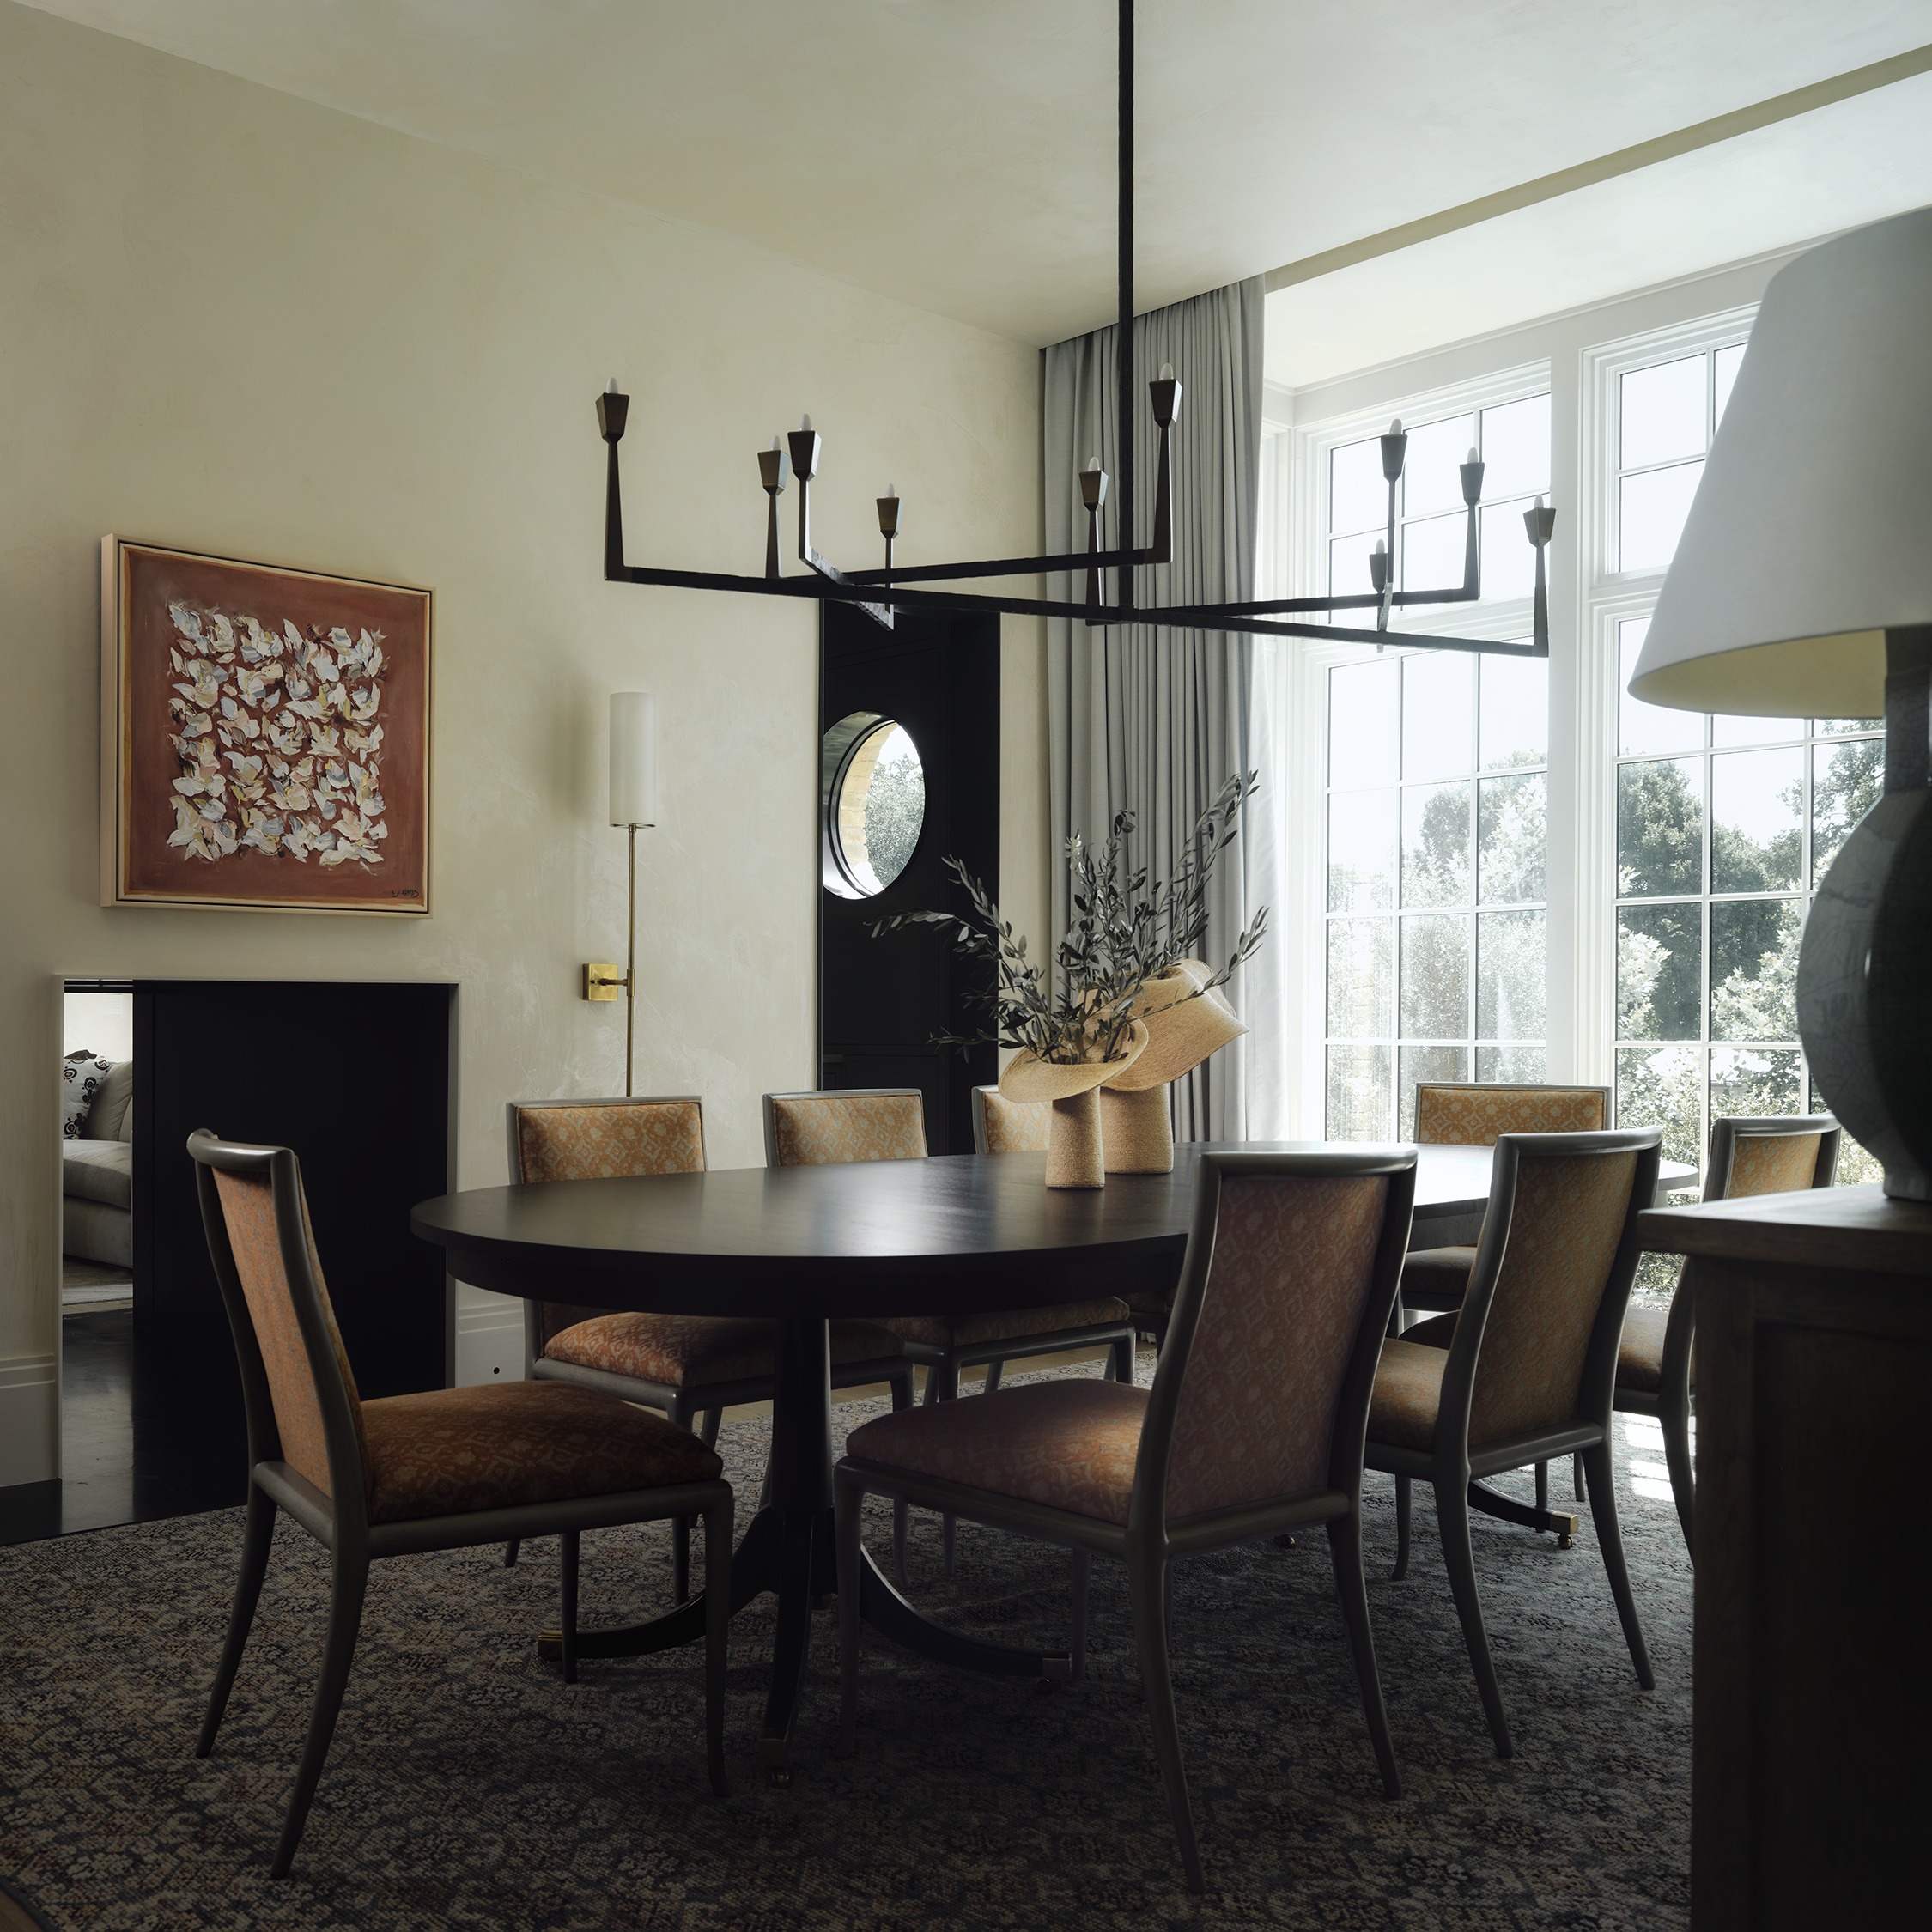
Dining
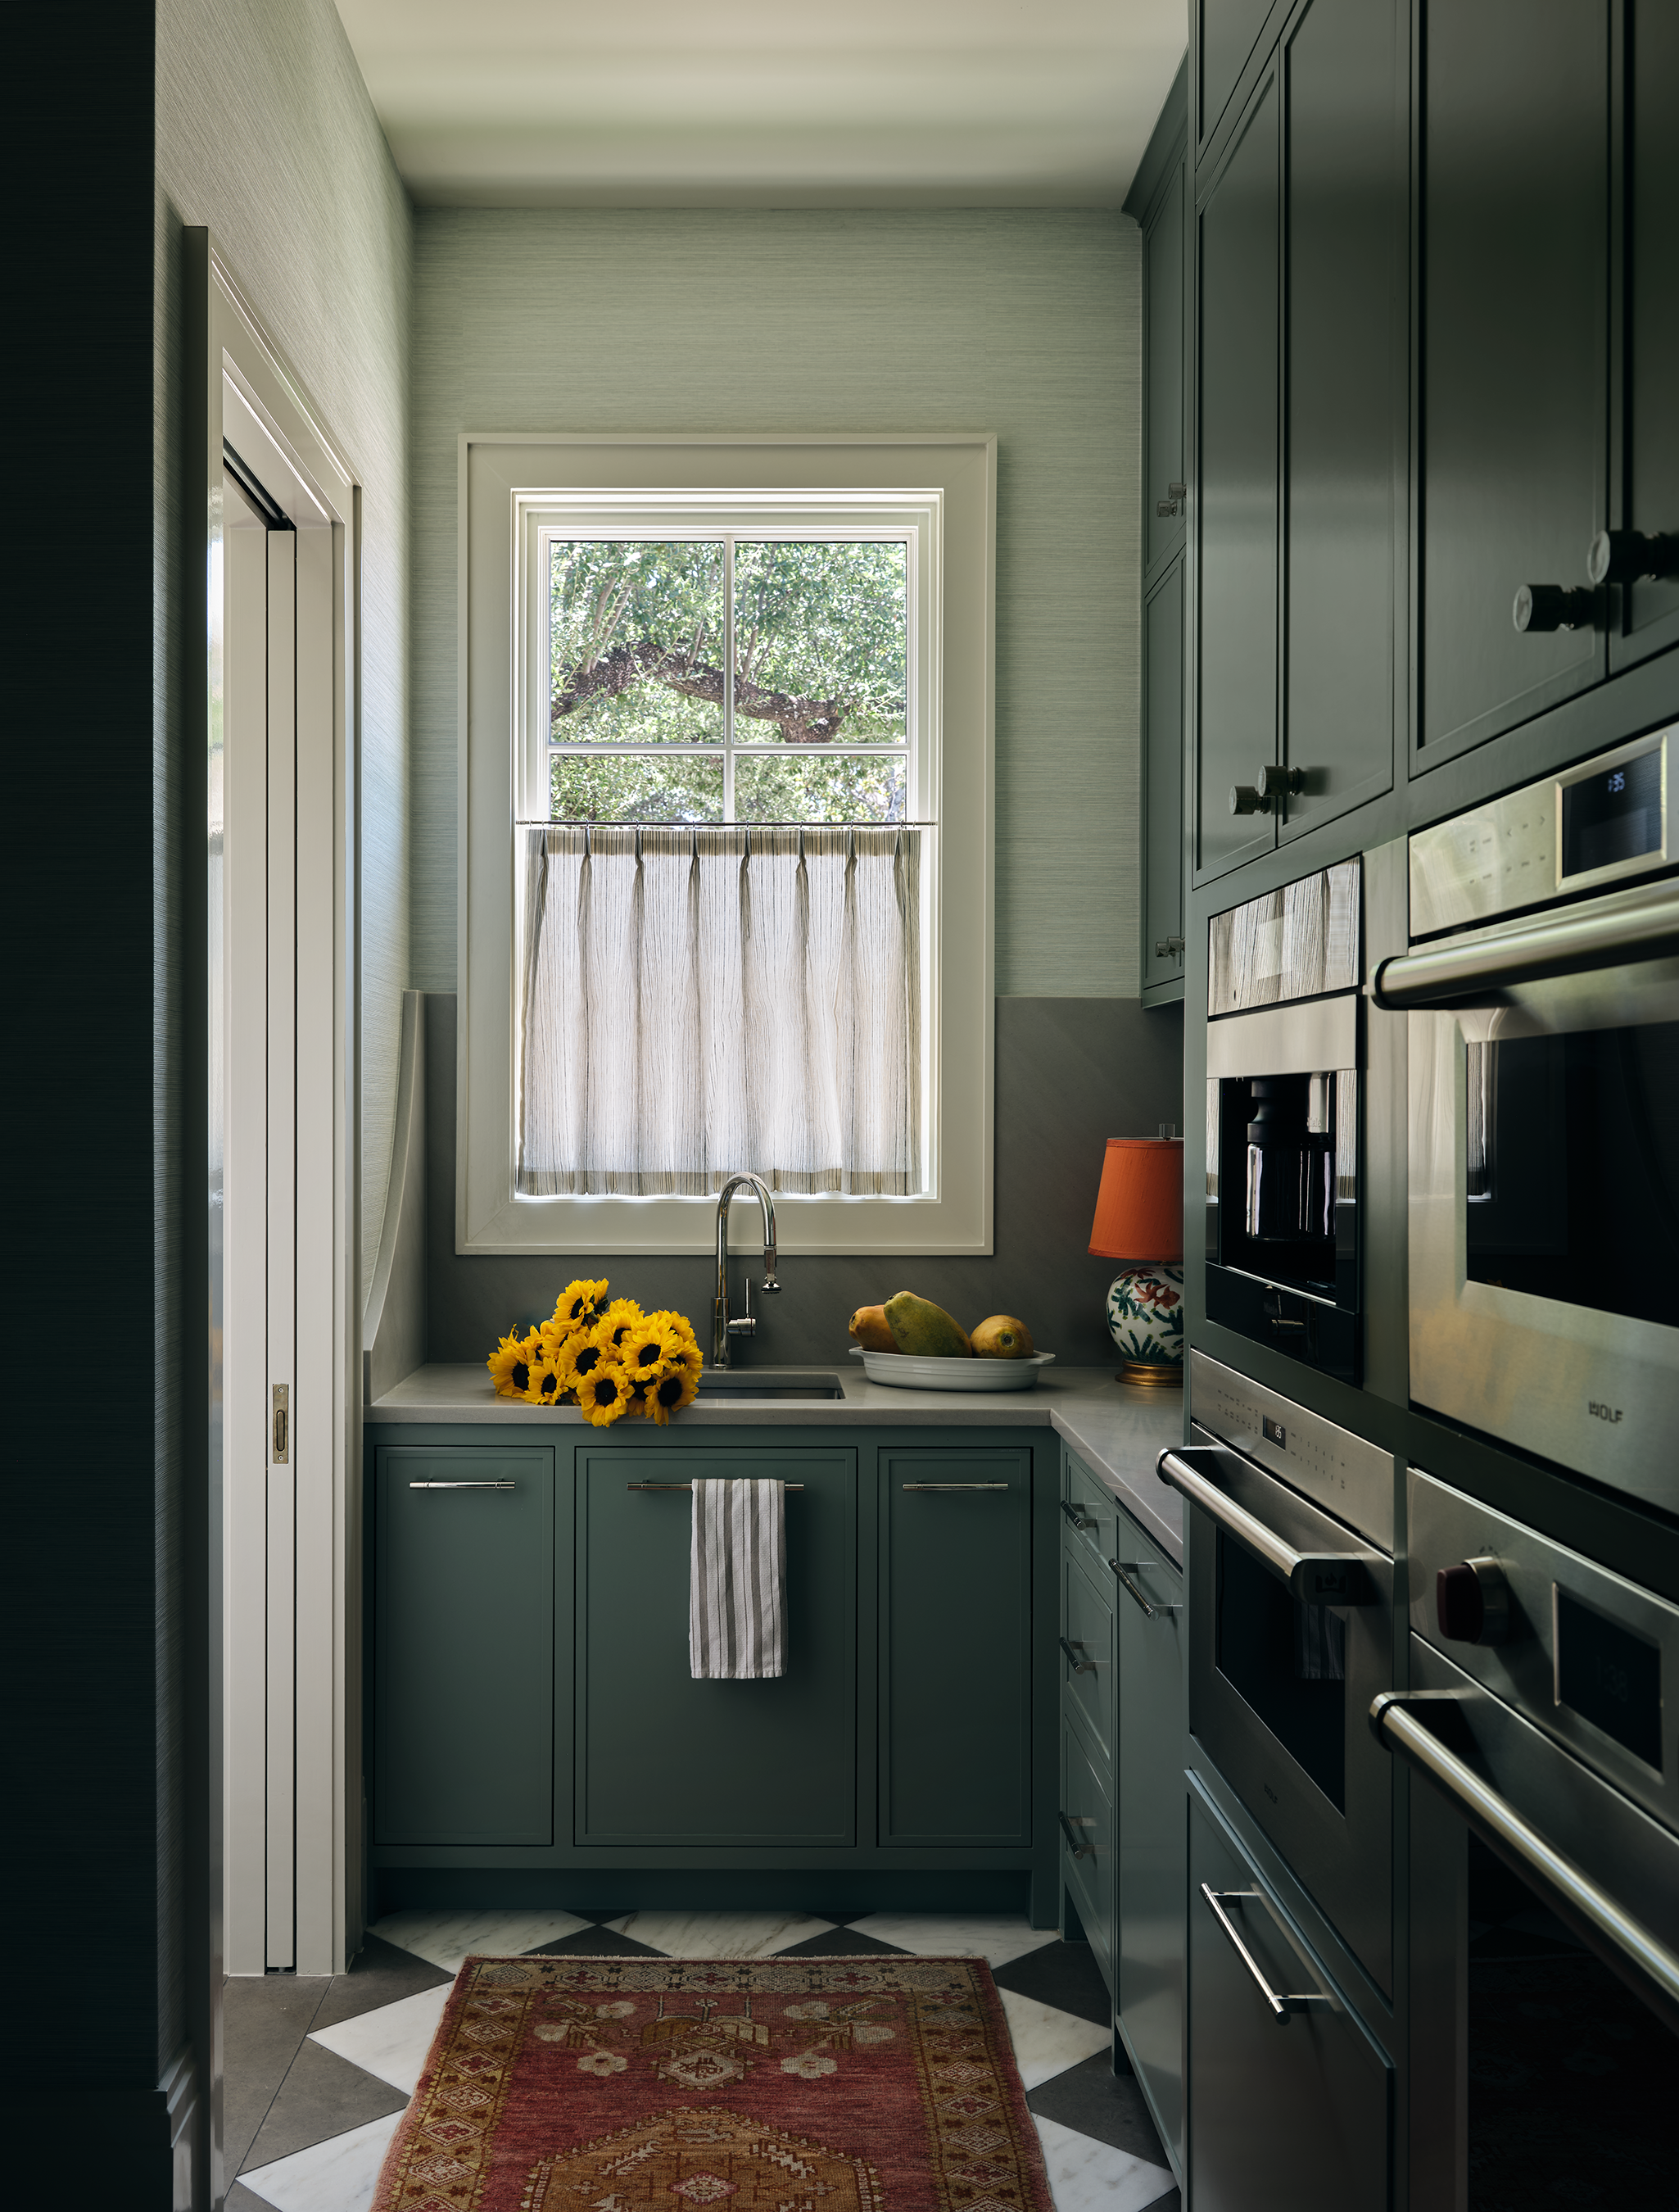
Pantry
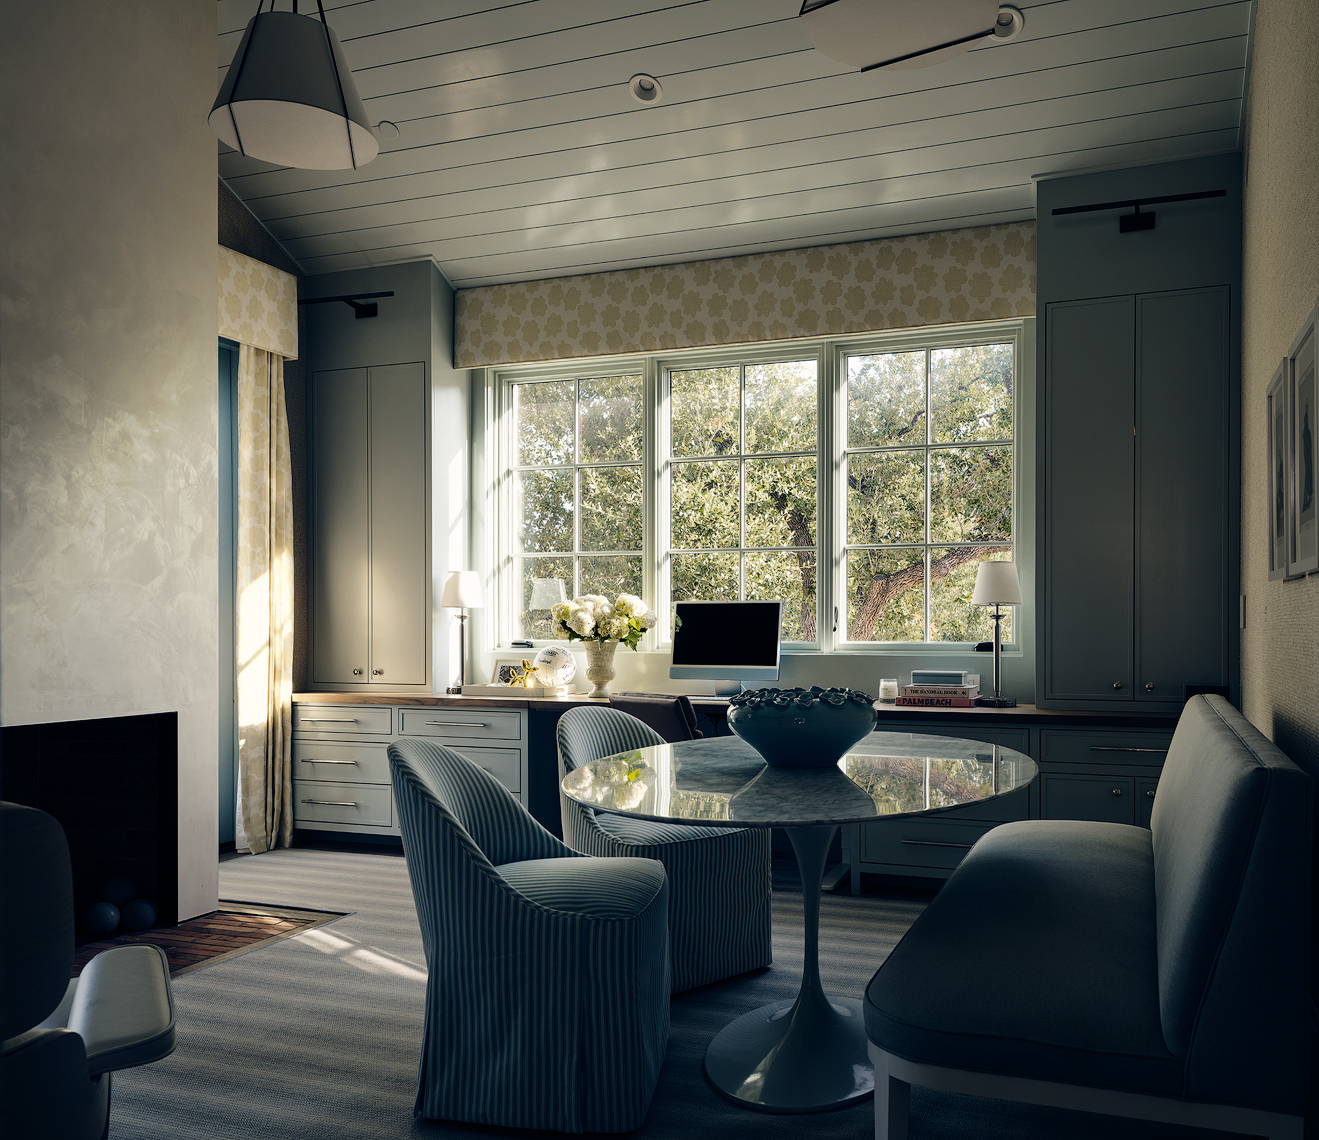
Office
Back Patio
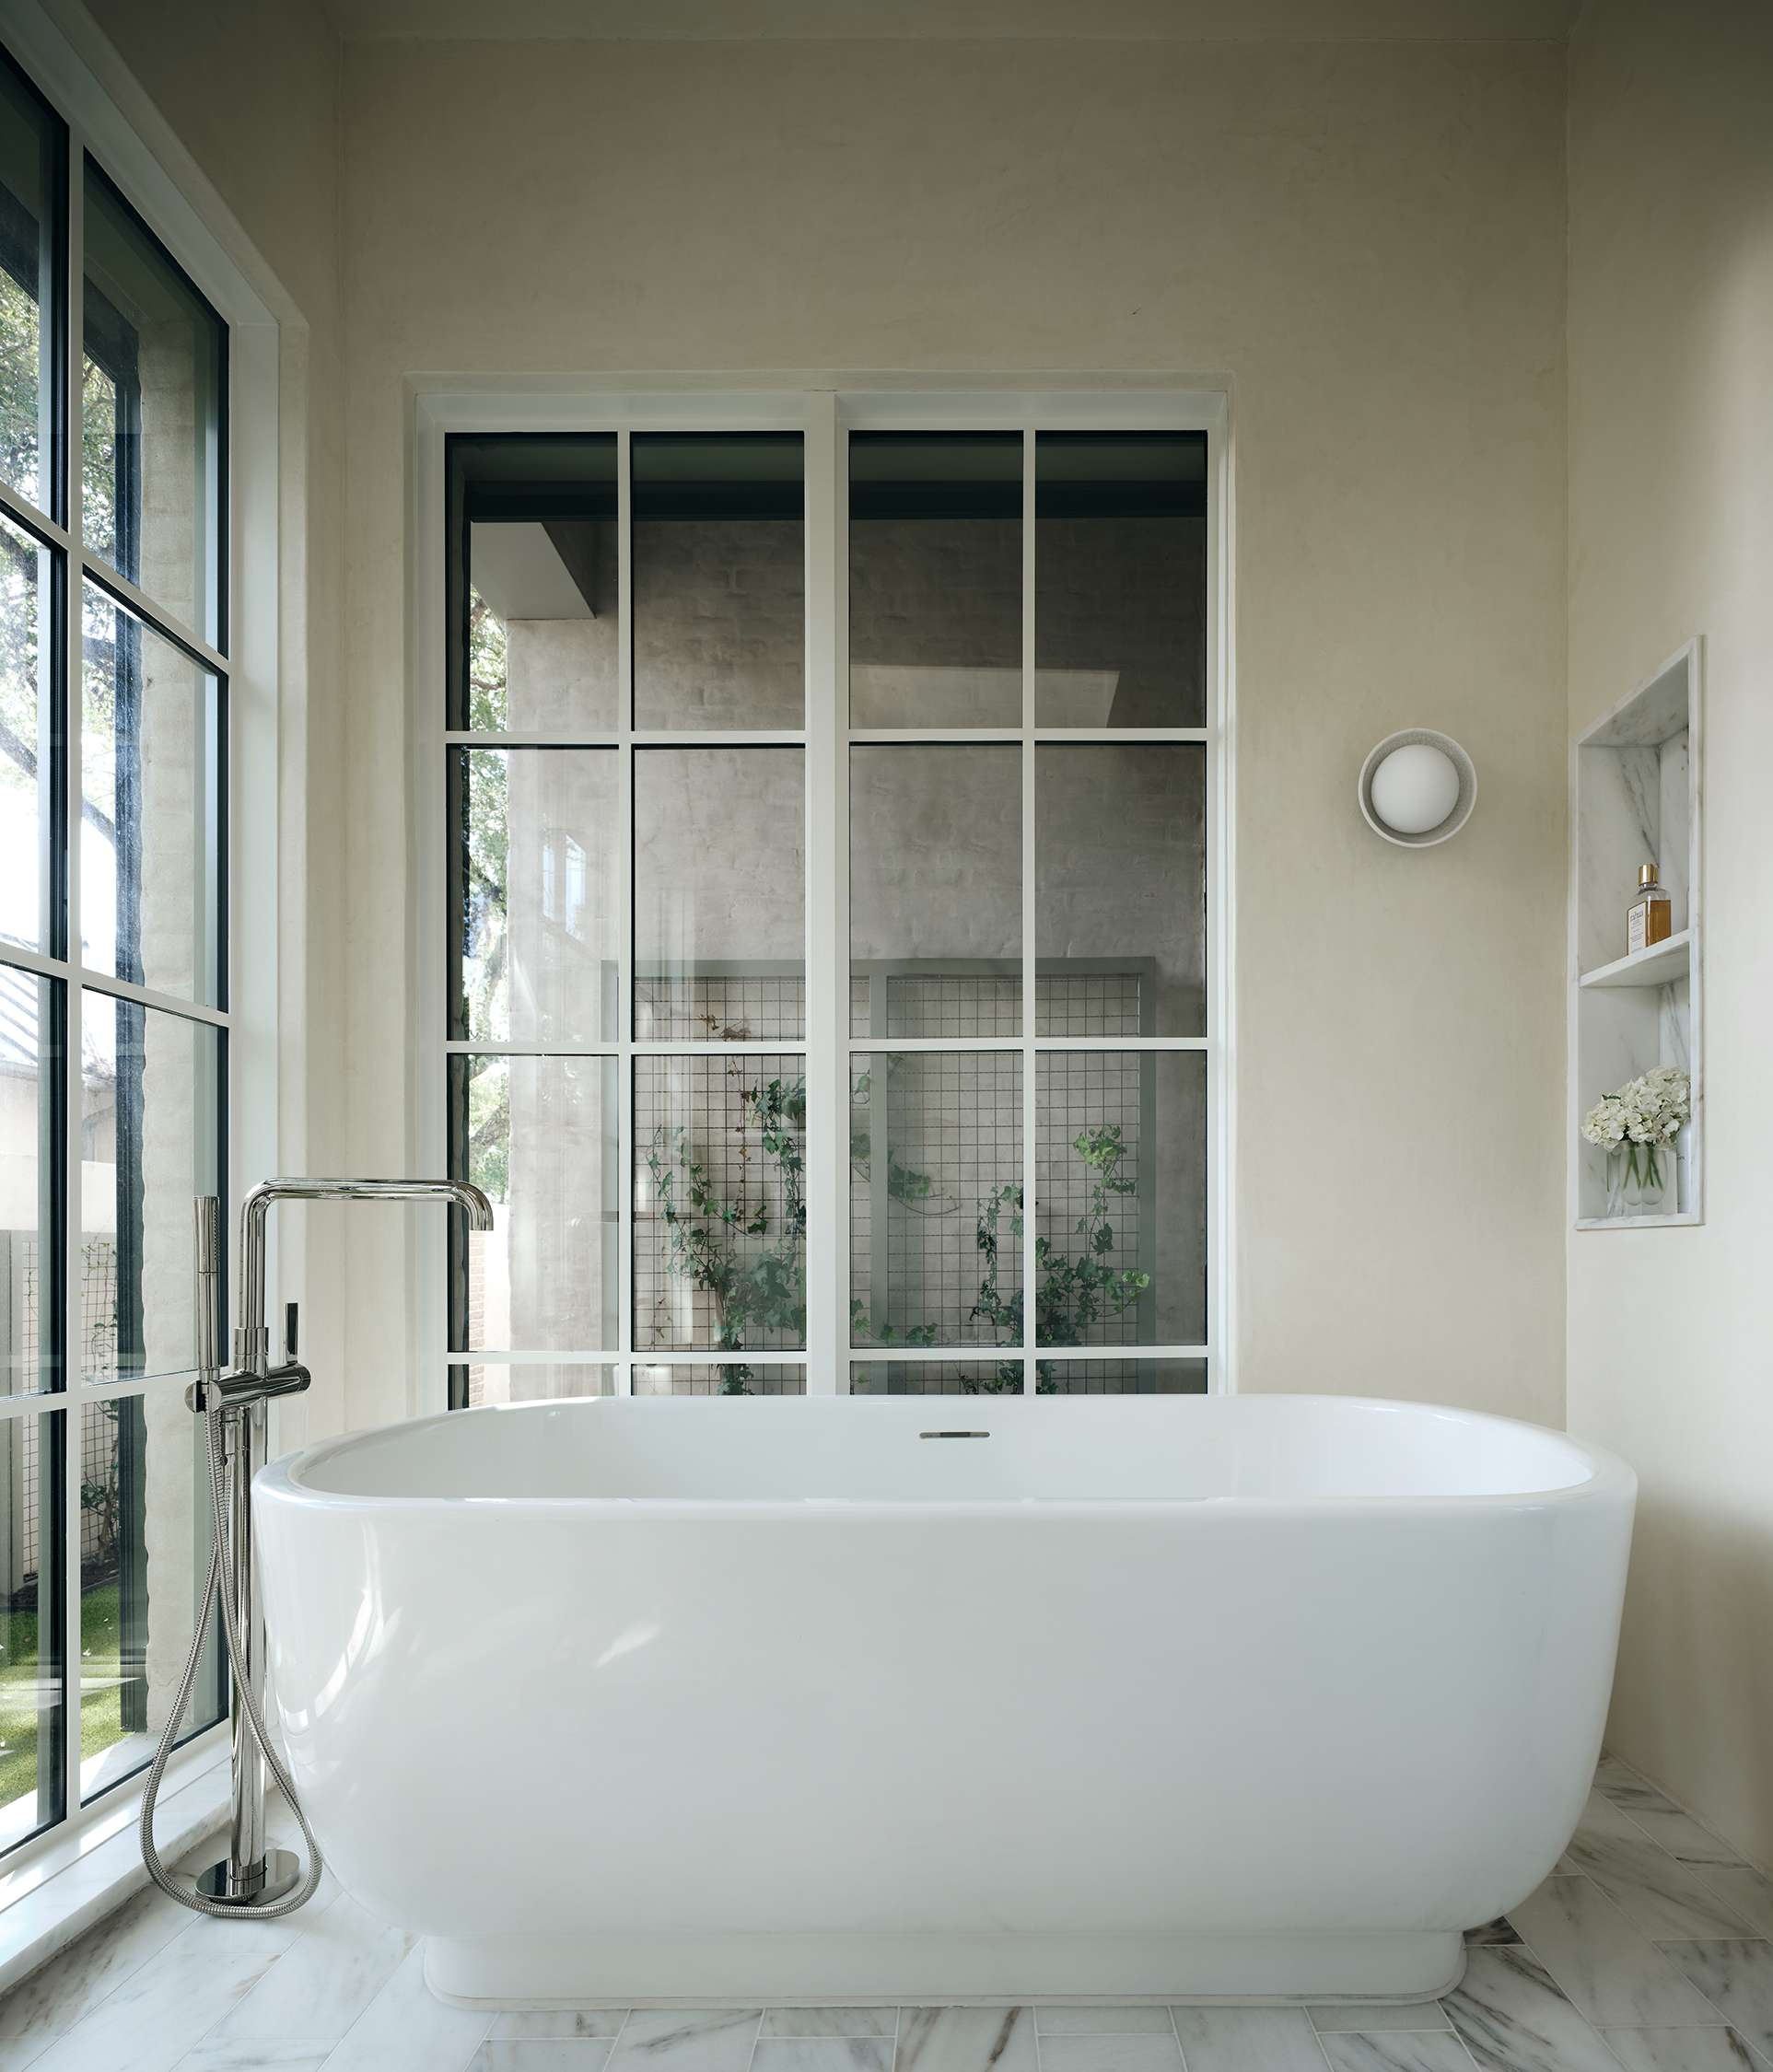
Primary Bath
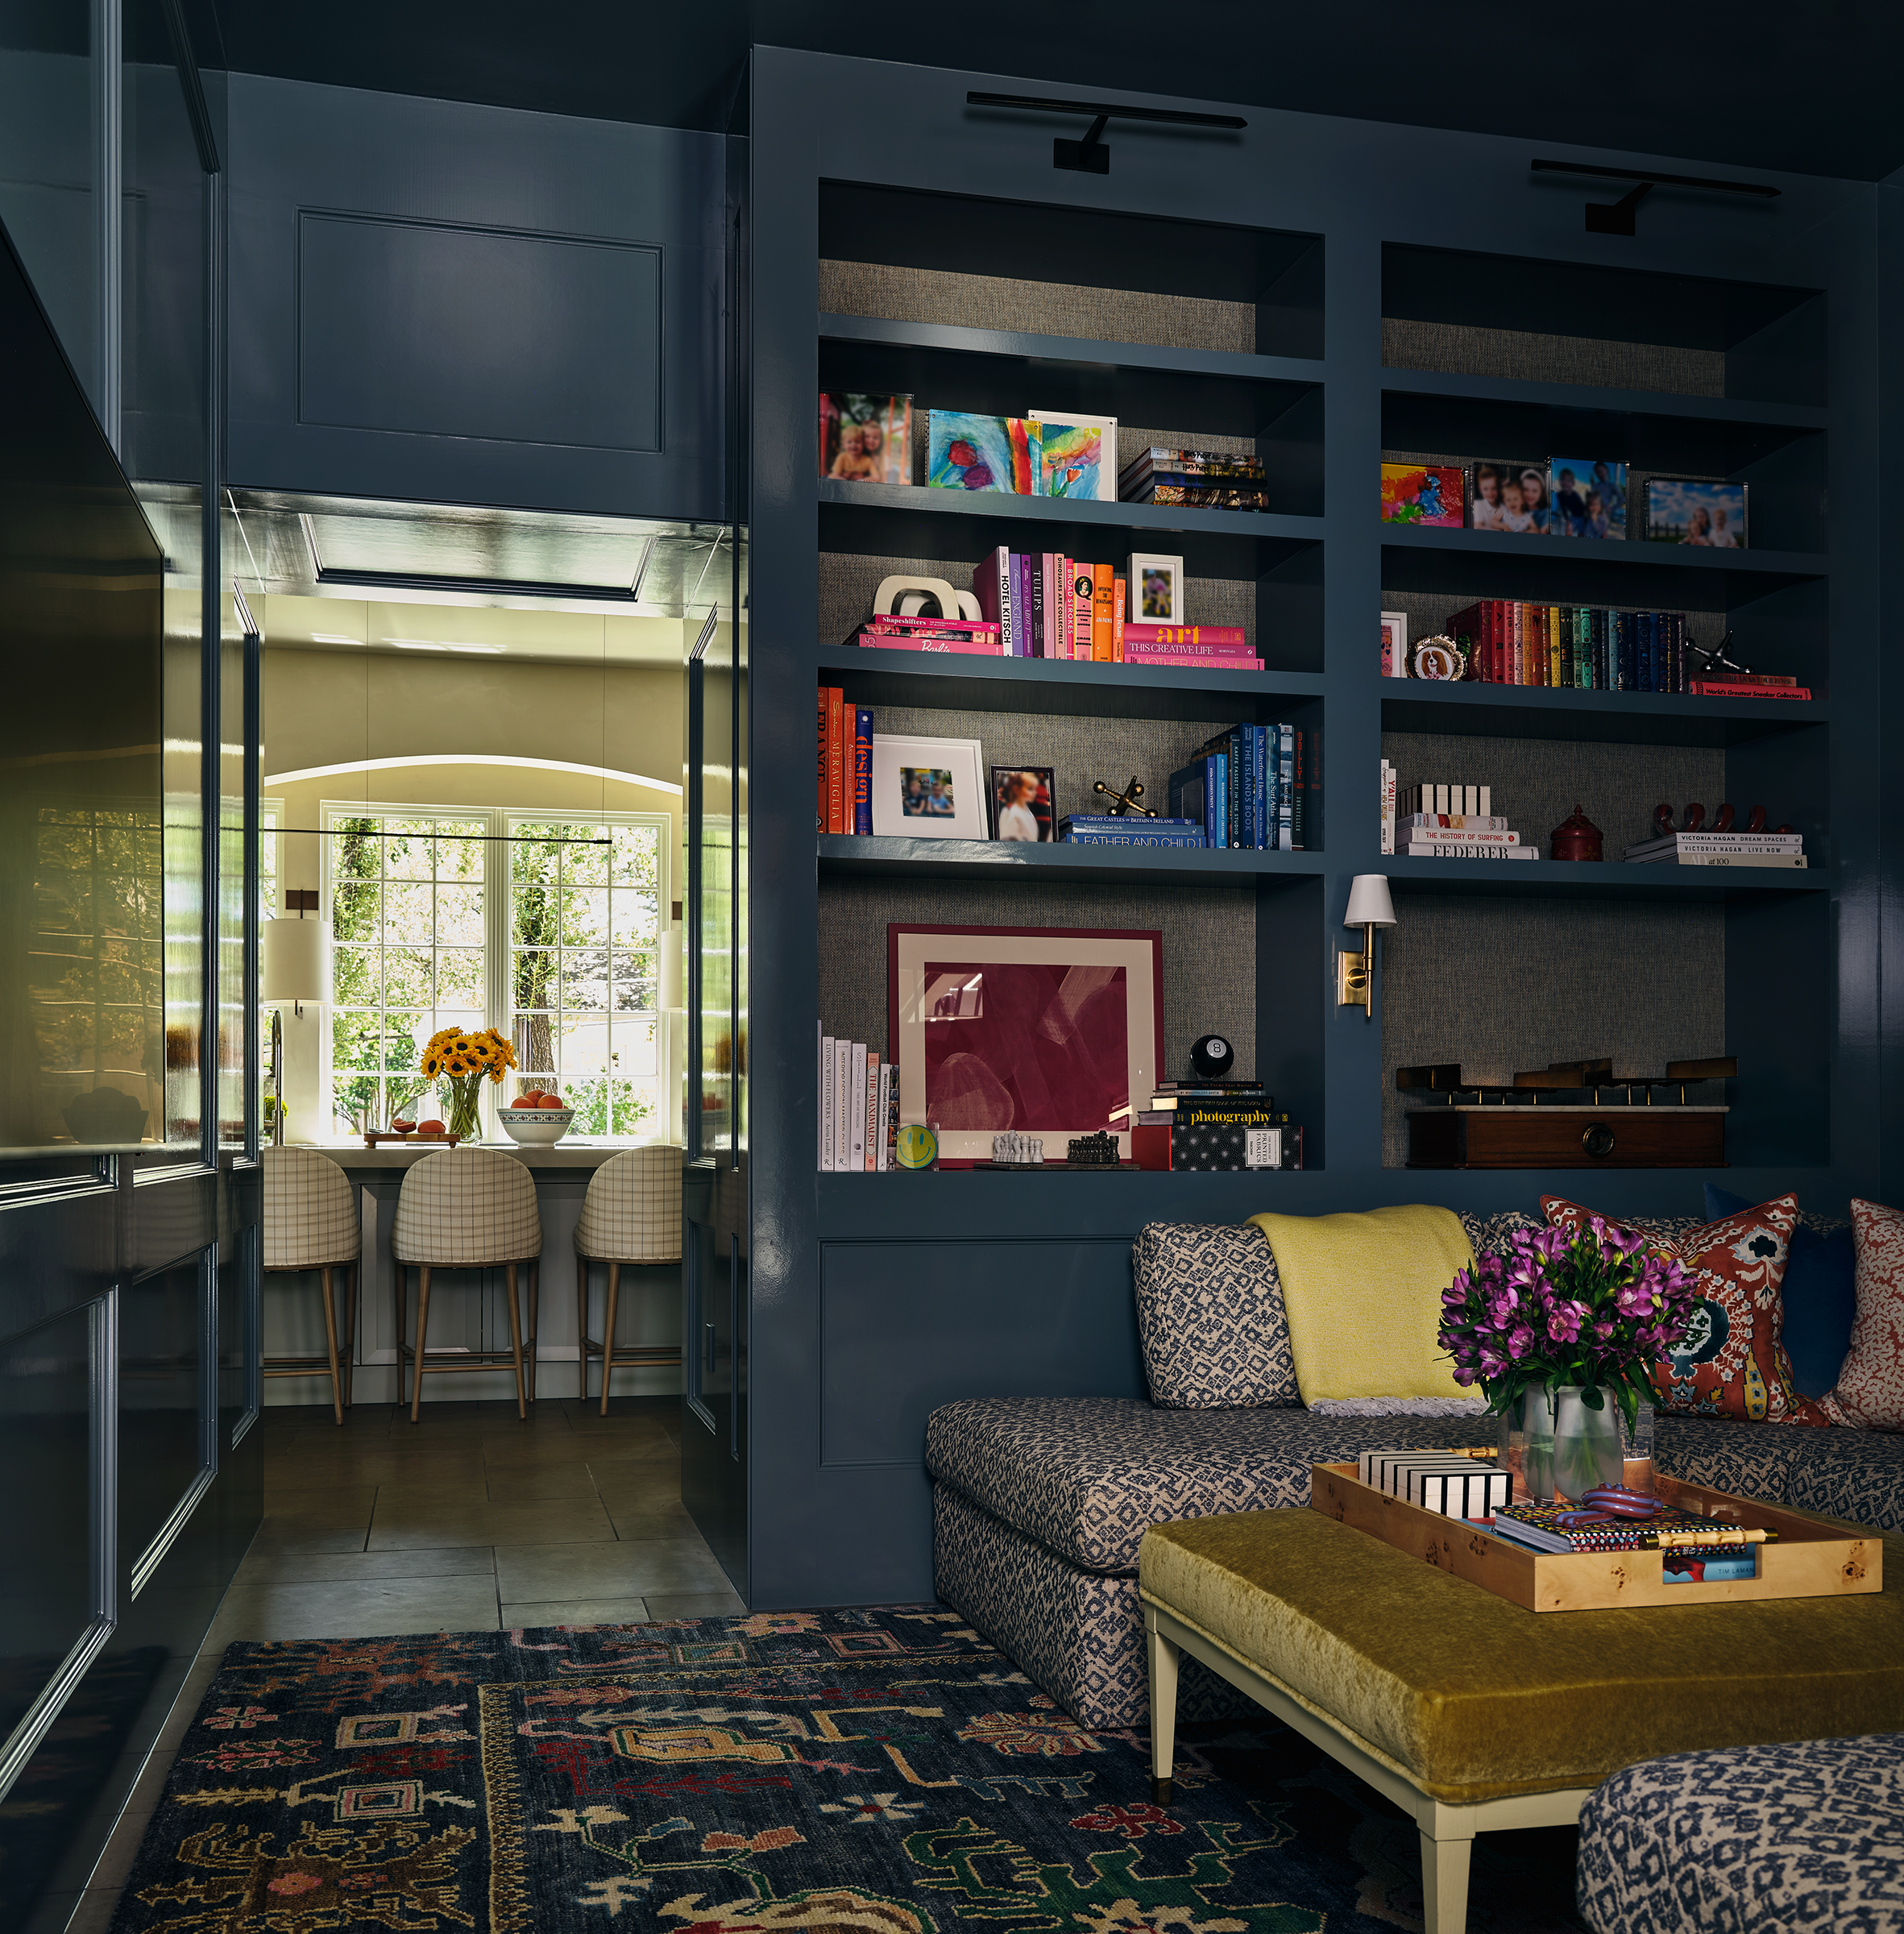
Den
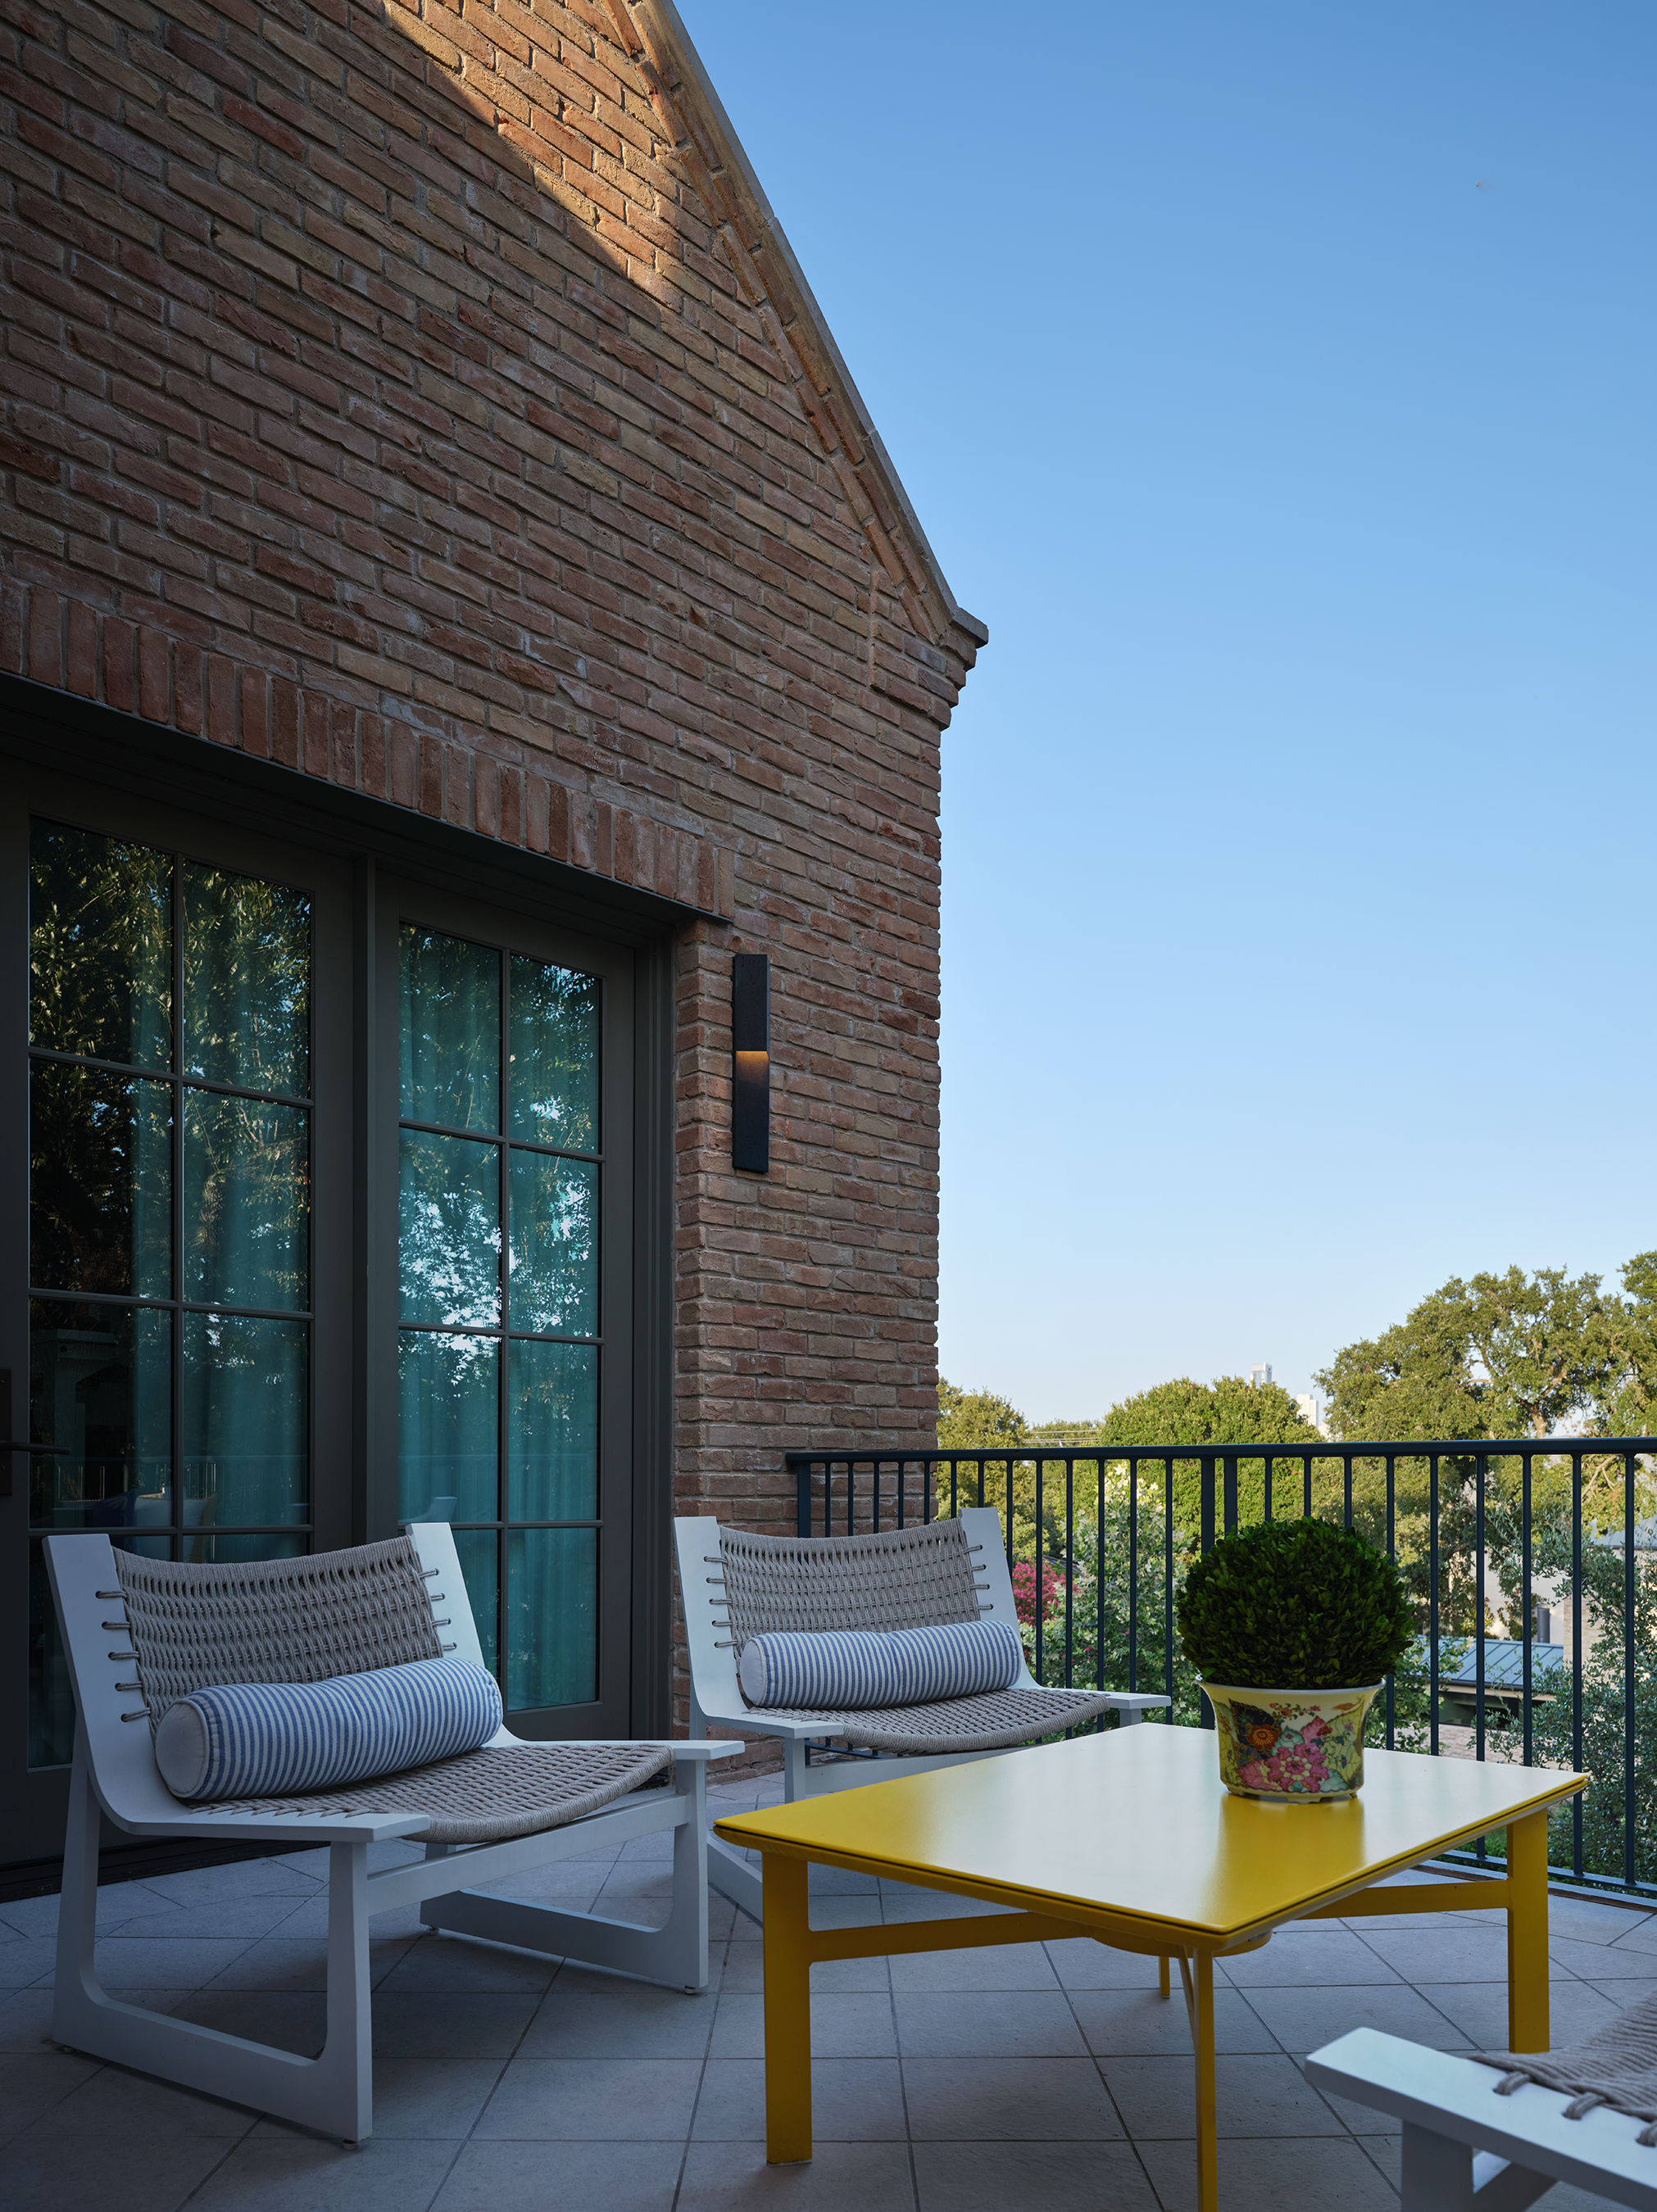
Office Balcony
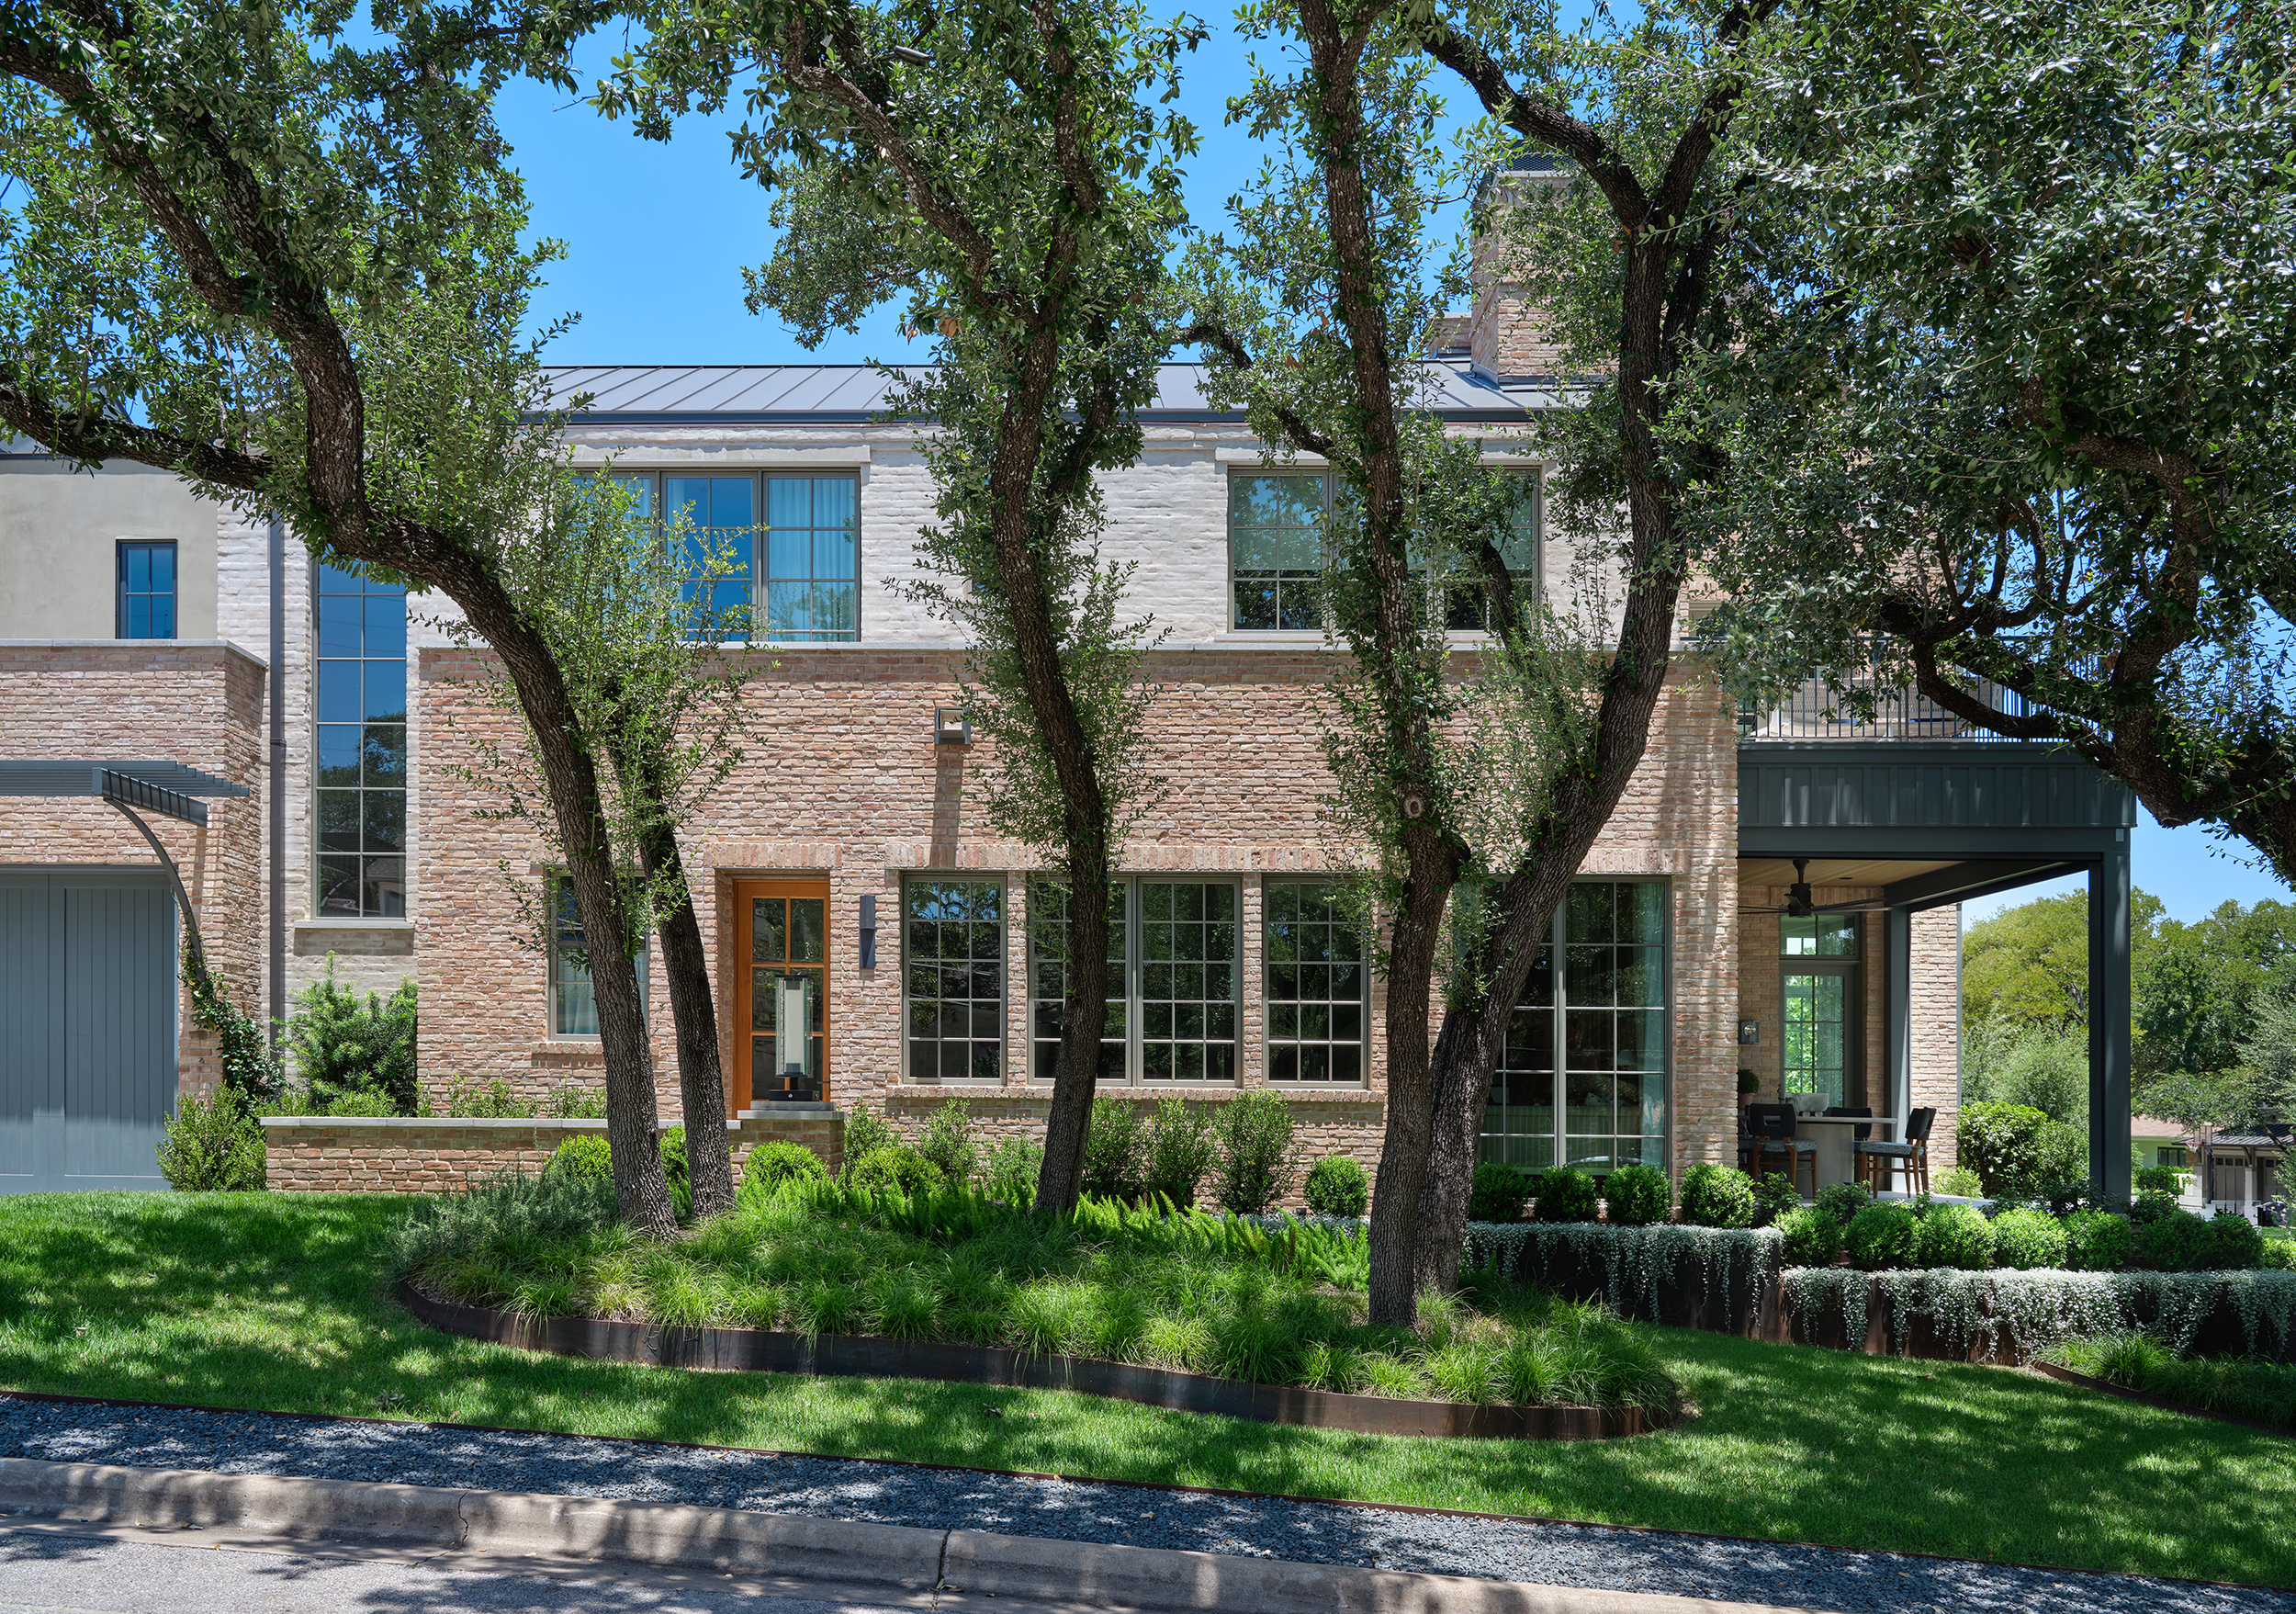
Side Entry
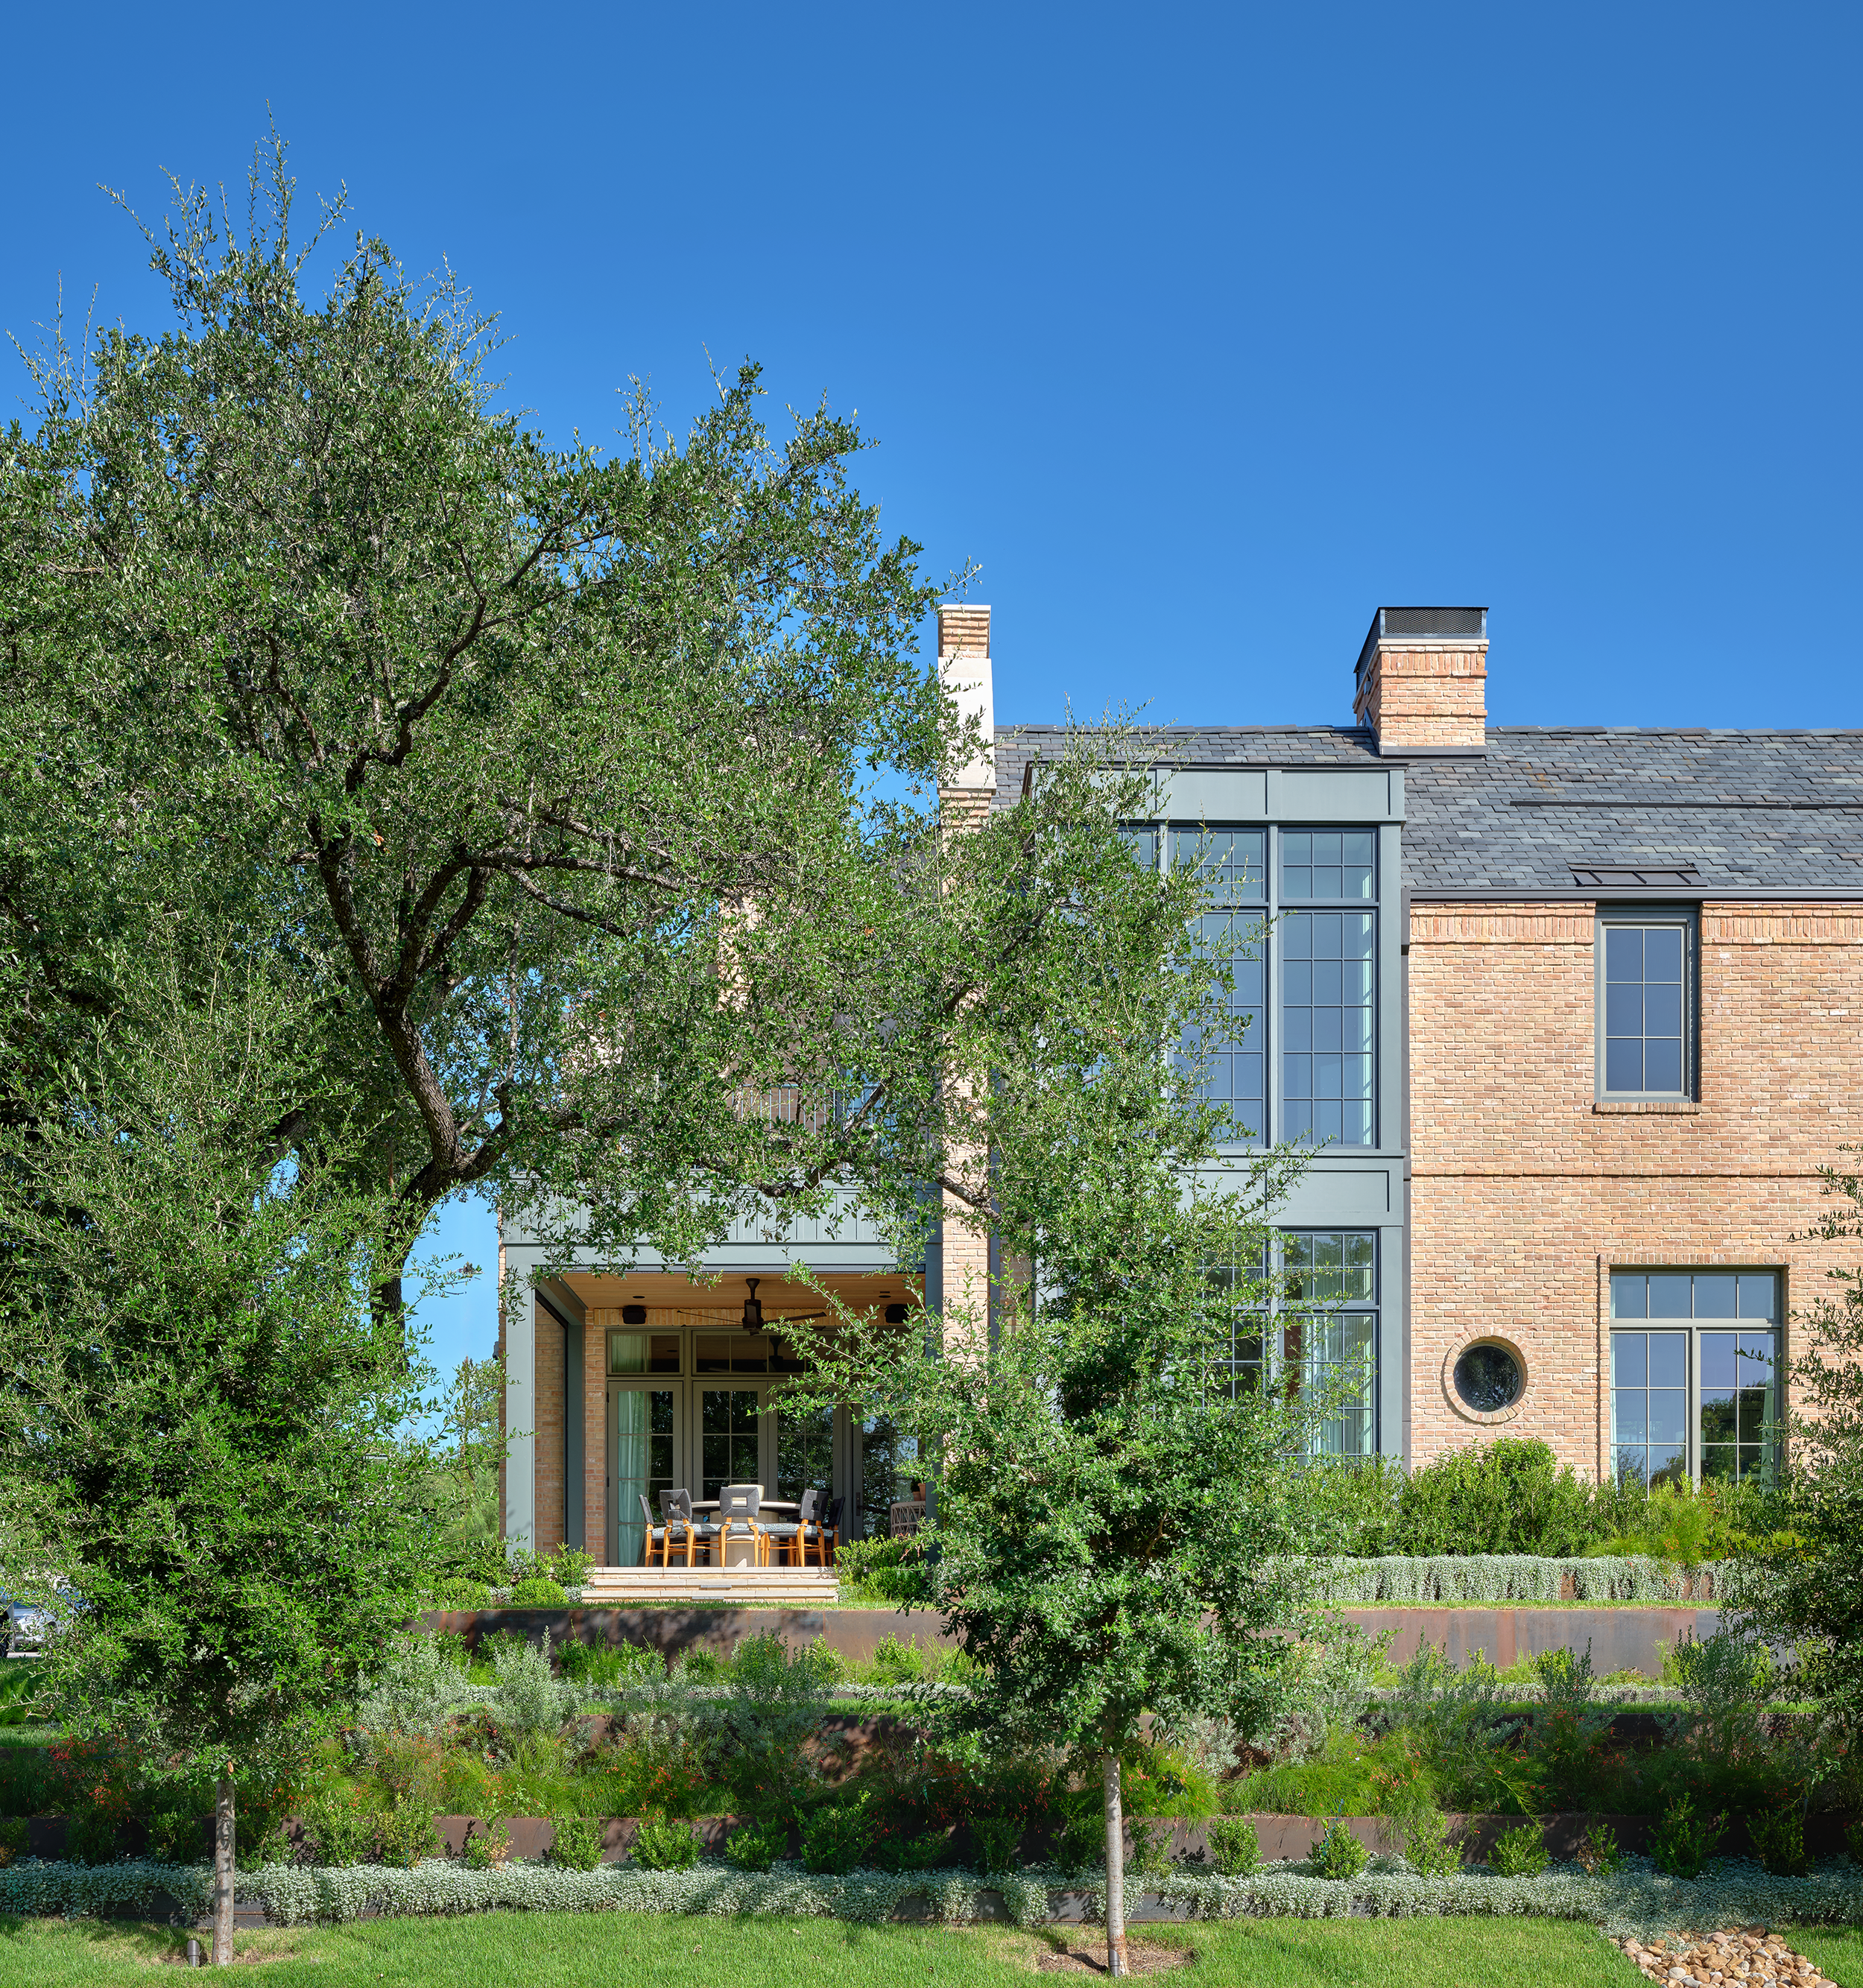
Front Elevation